Refined Living,
Beautifully Built.
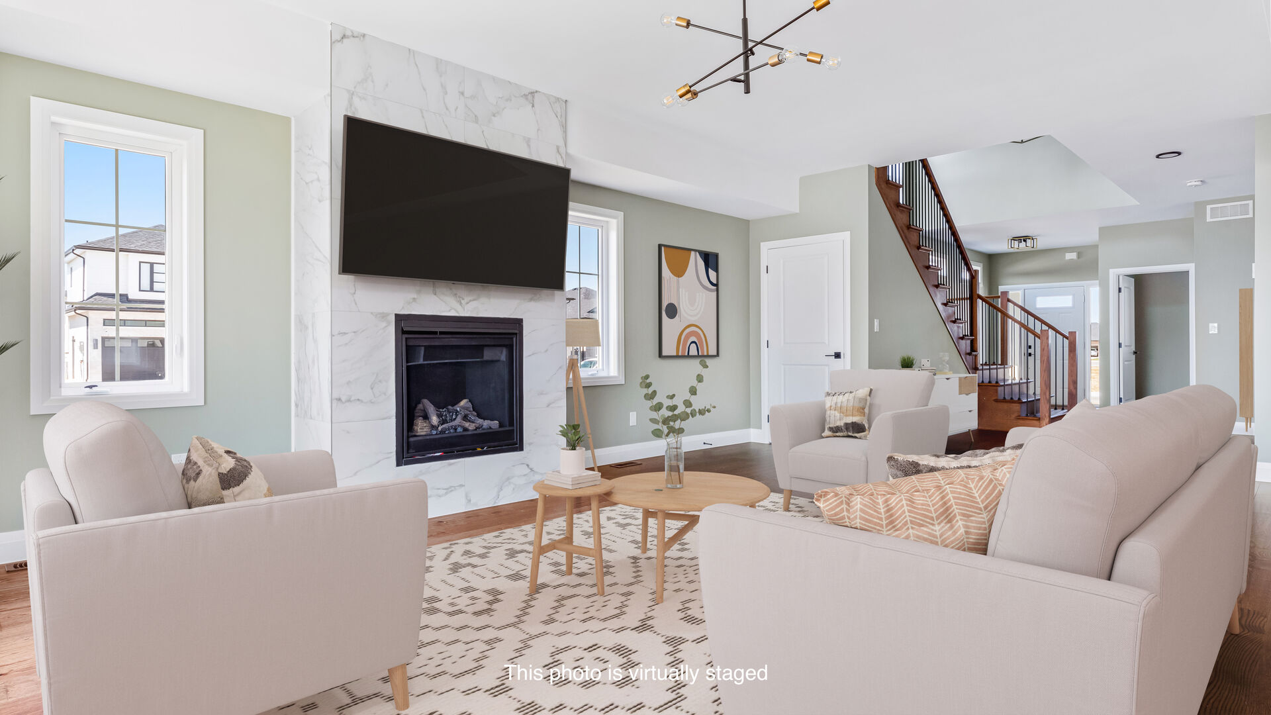
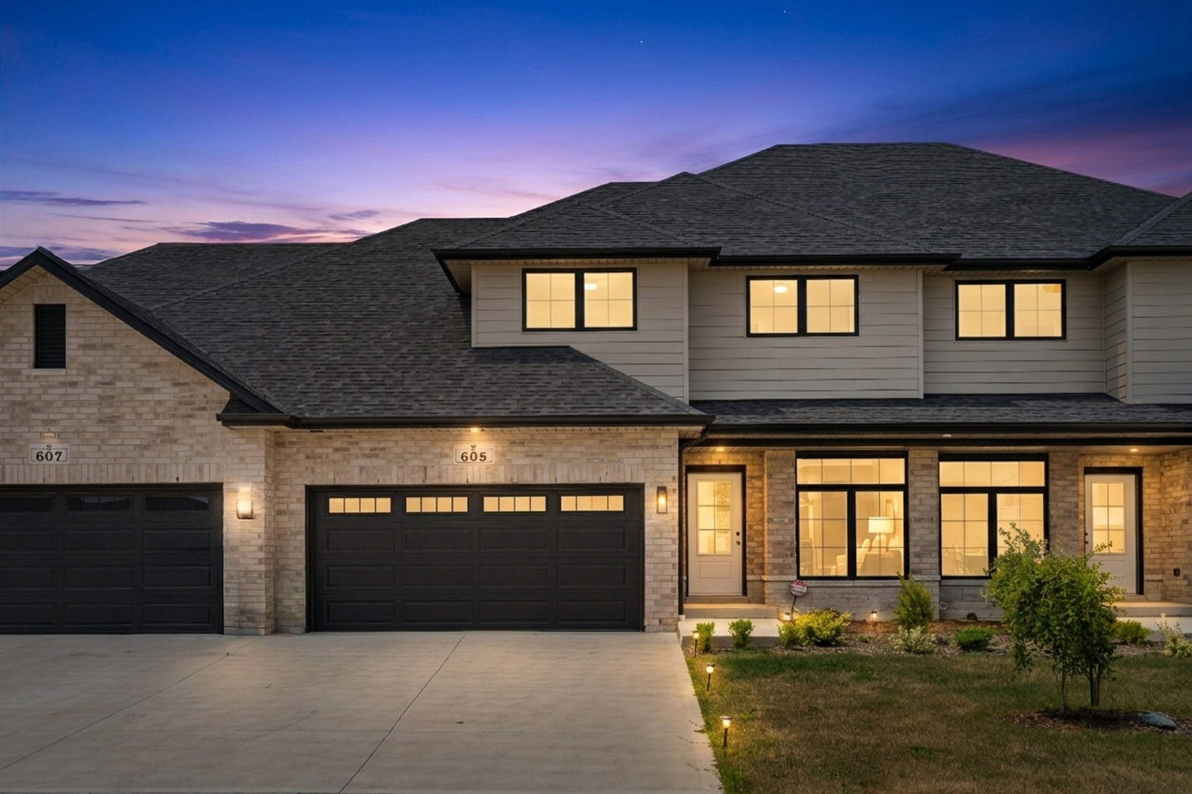
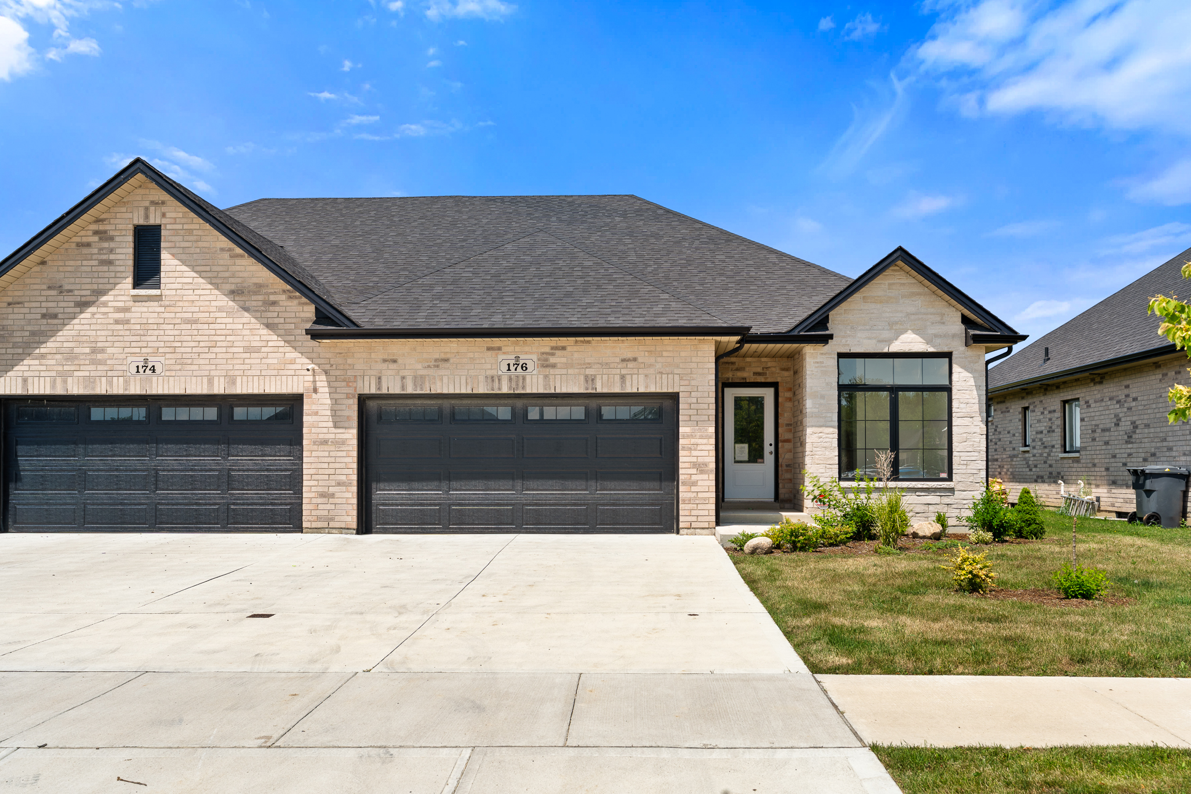
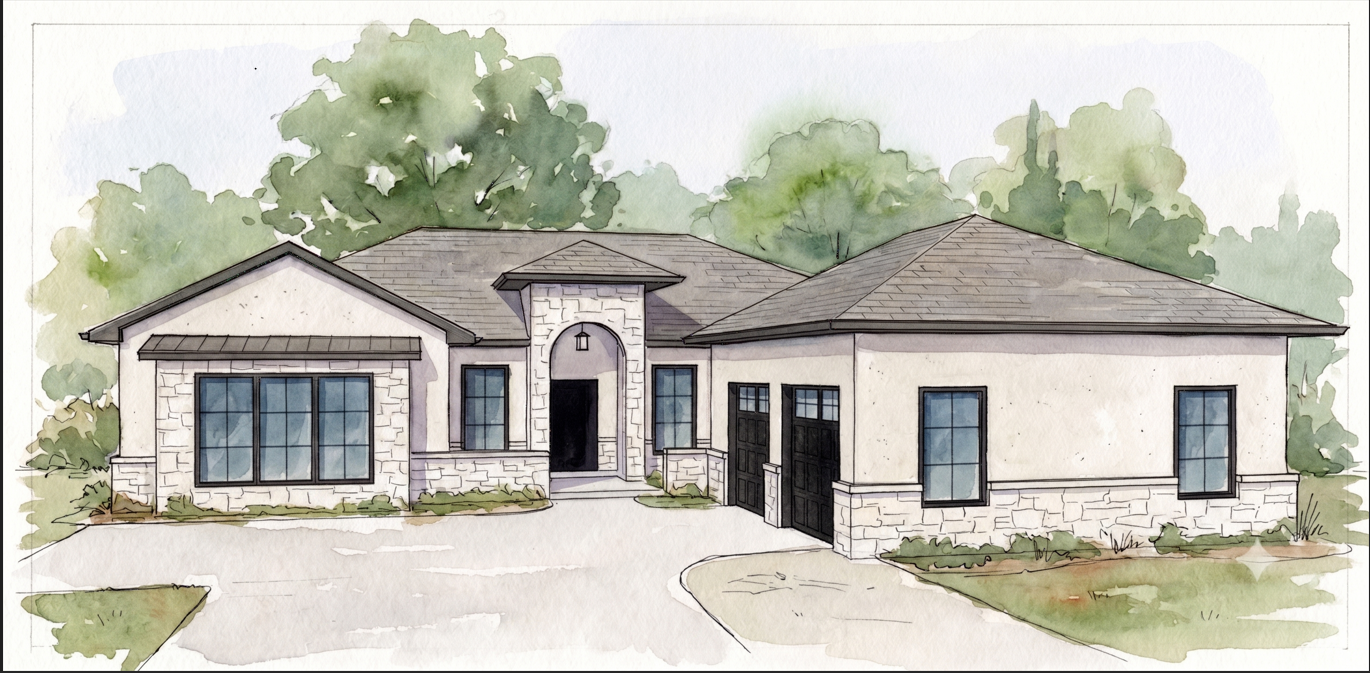
A great home is the sum of a hundred decisions done right. As custom home builders in Windsor and Essex County, we believe quality is not something added at the end, but something decided all along, from the first plan to the final walk-through.
Move-in-ready inventory & new developments.
Eight homes are now selling in Erie Isle, our Amherstburg community minutes from the Detroit River, from two complete models ready to move in to six new builds with fully customizable interiors. Luxury townhome rentals, vacant residential lots, and development opportunities are also moving across Essex County. Tell us what you're looking for and our team will match you with what's available now, or what's about to be.
Homes available now, by community.
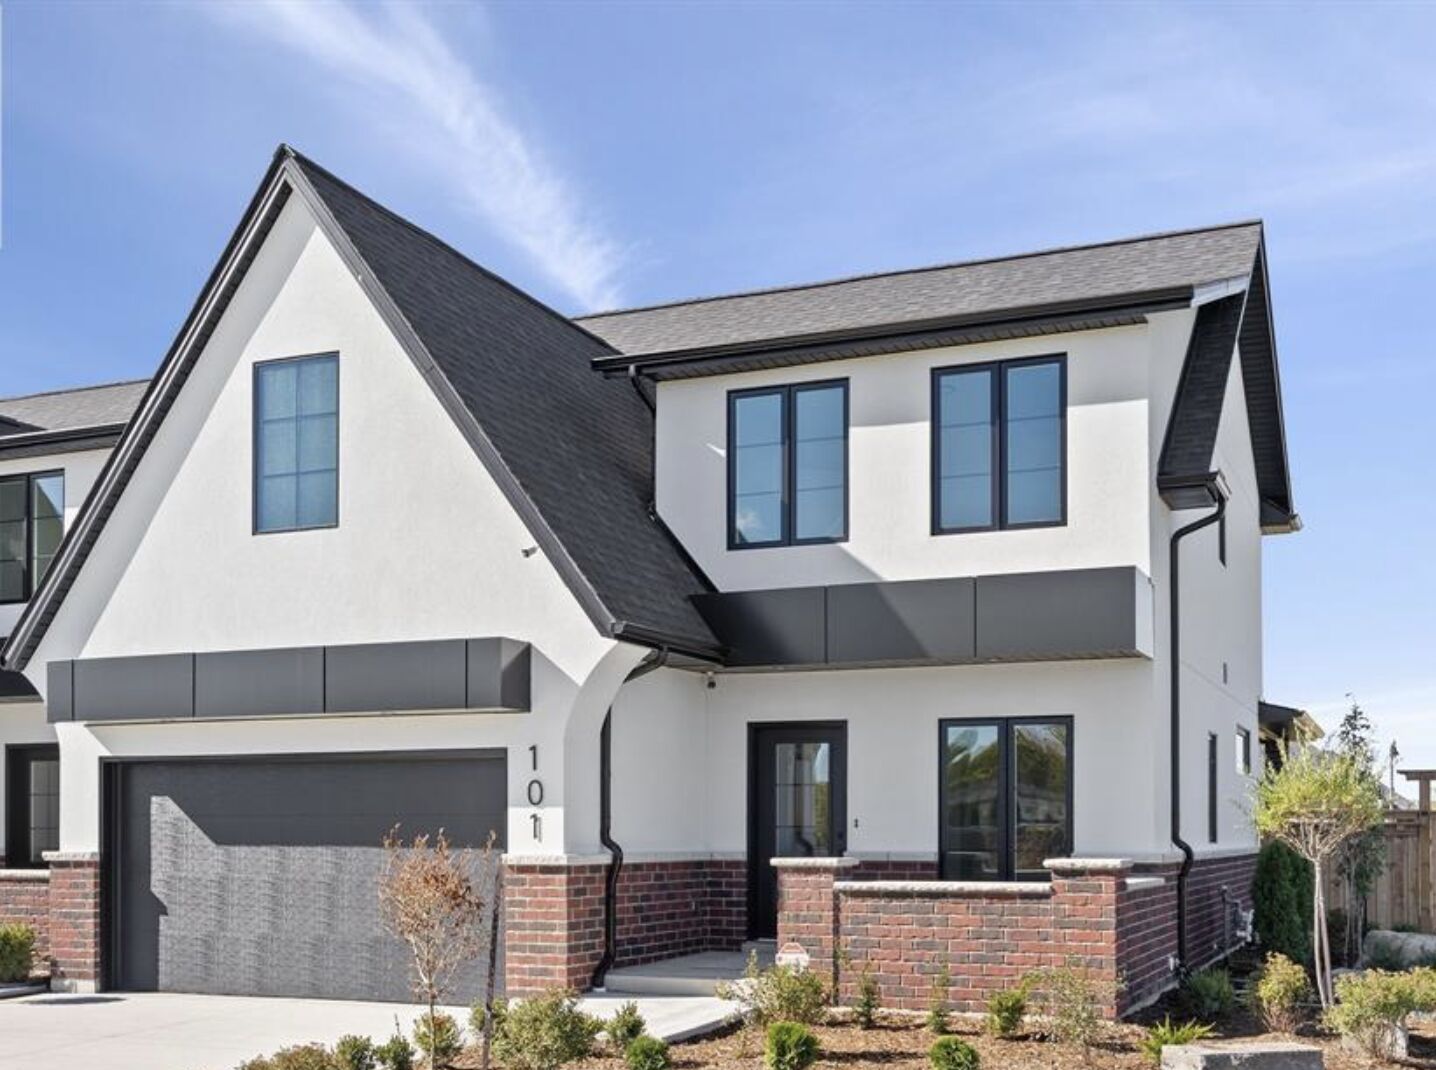
Complete Model · Move-In Ready
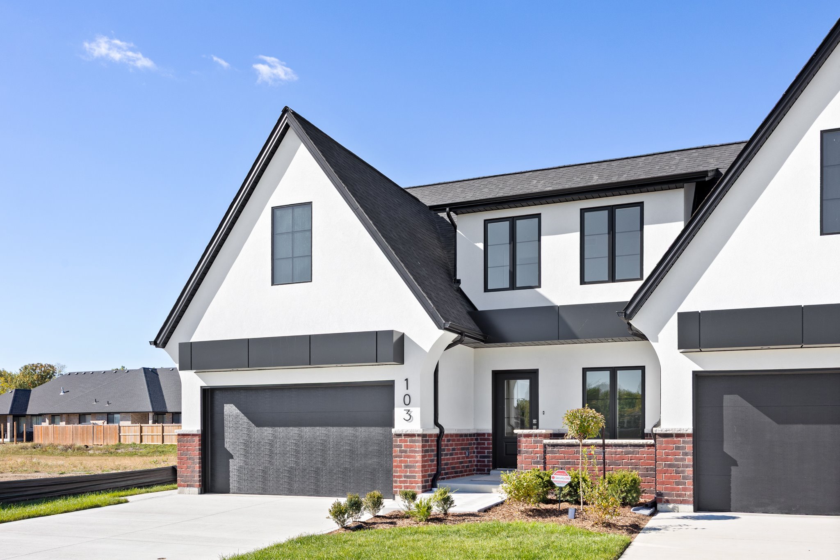
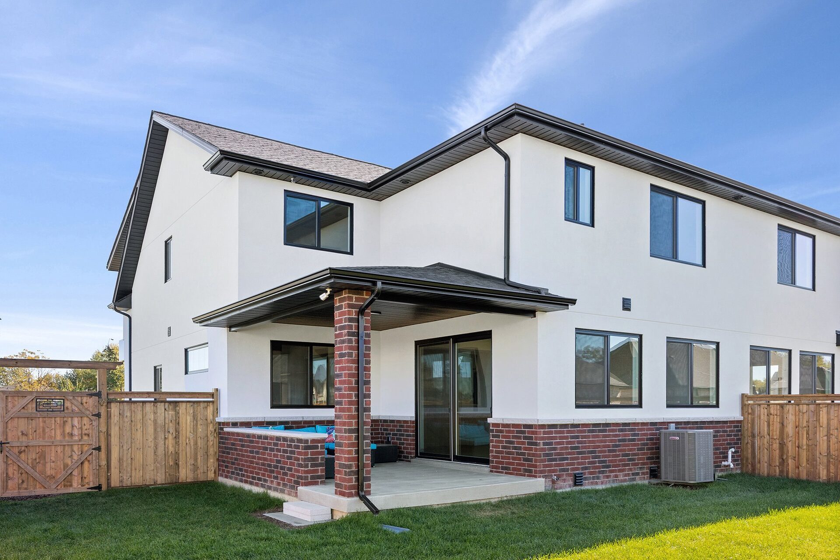
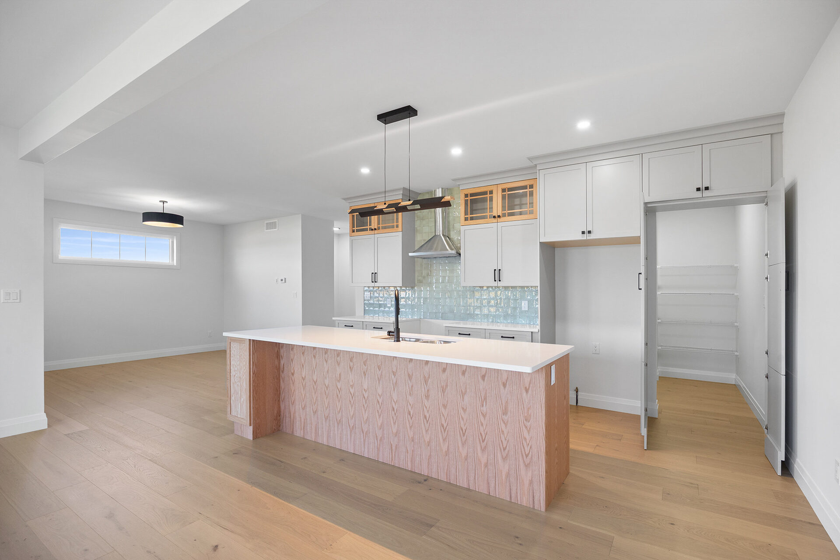
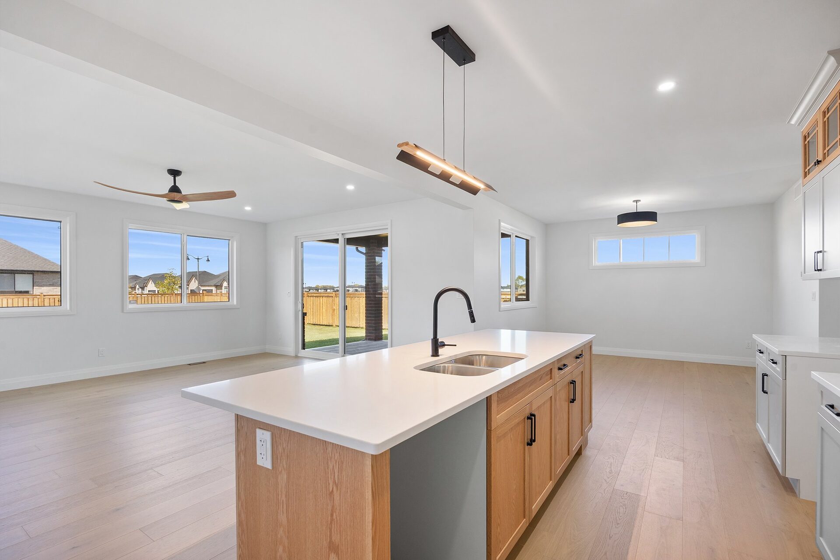
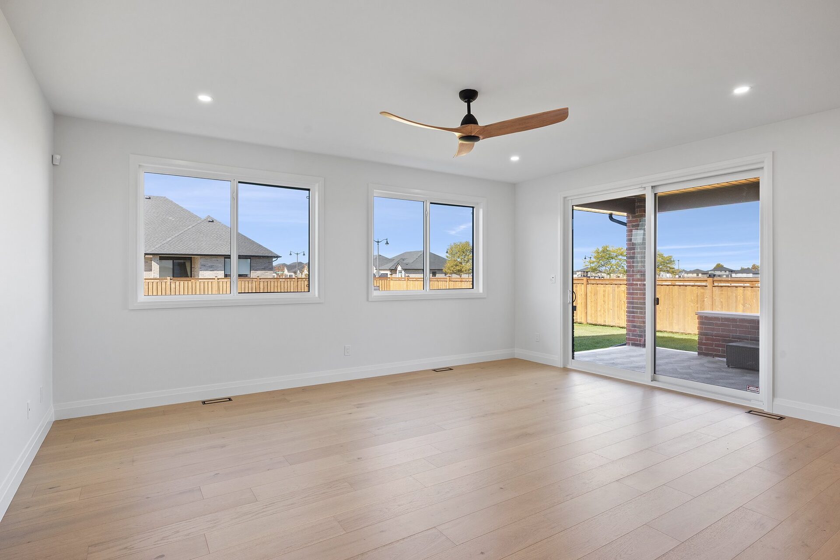
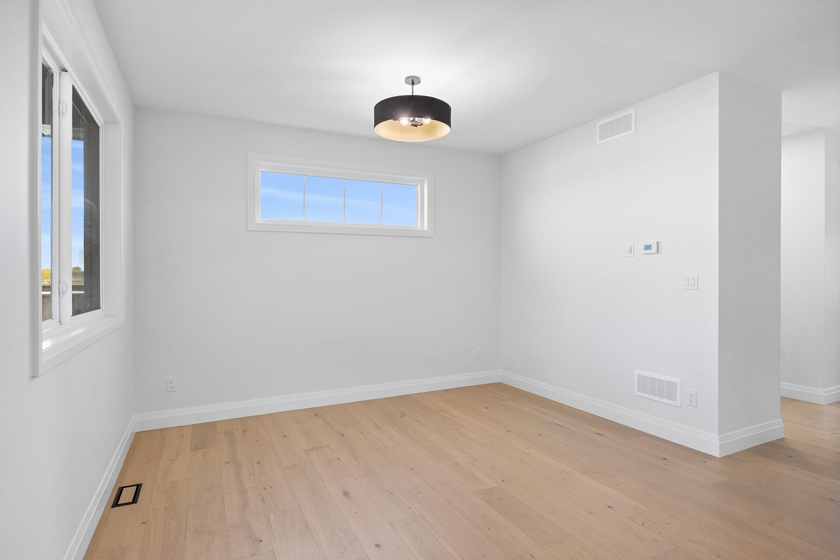
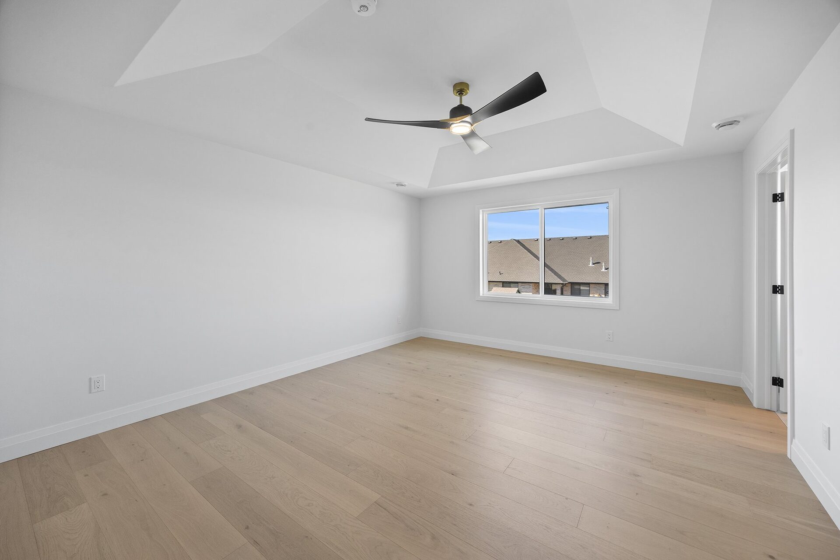
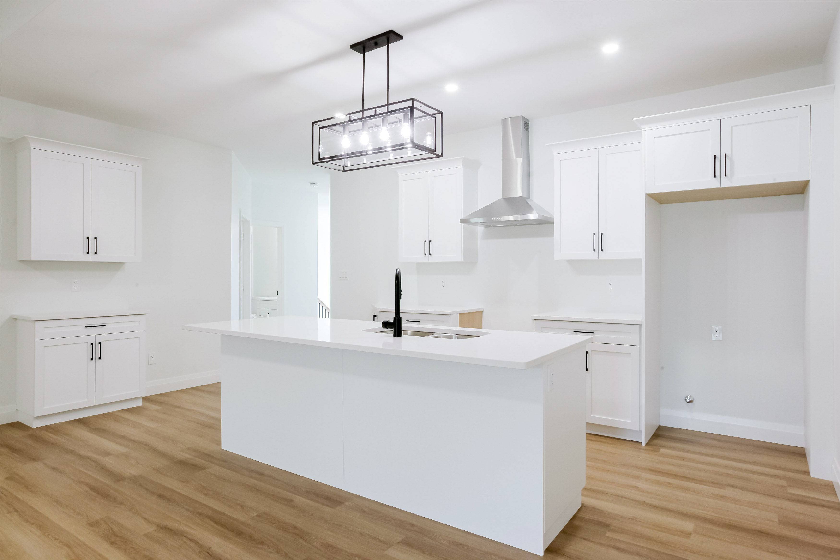
101 Erie Isle Court
Amherstburg
$809,000
3 bed 3 bath
View Details
3 photos · tap to open full size
- Bedrooms
- 3
- Bathrooms
- 3 (1 partial)
- Storeys
- 2
- Building
- Semi-detached
- Tenure
- Freehold
- Lot
- 51.84 x 150.16 FT
- Zoning
- RES
| Main | |
|---|---|
| Living Room | 19 x 16 |
| Kitchen | 16.5 x 12.5 |
| Dining Room | 13.5 x 13 |
| Office | 9.5 x 7.5 |
| Foyer | 18.5 x 5.5 |
| 2pc Bathroom | — |
| Second | |
| Primary Bedroom | 14 x 15.5 |
| Bedroom | 13 x 10 |
| Bedroom | 14 x 10.5 |
| Laundry Room | 6 x 9 |
| 3pc Ensuite Bath | — |
| 4pc Bathroom | — |
| Foundation | Concrete |
| Exterior | Brick, Concrete/Stucco |
| Flooring | Carpeted, Hardwood |
| Heating | Forced air, Furnace |
| Cooling | Central air conditioning |
| Parking | Attached Garage, Garage, Inside Entry |
| Driveway | Concrete, Finished |
| Lot features | Fencing, Landscaped |
Listing details from REALTOR.ca, 25 Jul 2026. Confirm current price and availability with the listing agent.
Complete Model · Move-In Ready
103 Erie Isle Court
Amherstburg
$699,900
3 bed 3 bath 2,190 sq ft
View Details
No photos for this home yet. They will appear here once added.
- Bedrooms
- 3
- Bathrooms
- 3 (1 partial)
- Finished
- 2,190 sq ft
- Storeys
- 2
- Building
- House
- Tenure
- Freehold
- Lot
- 37 X 150.16 FT
- Zoning
- Res.
| Main level | |
|---|---|
| 2pc Bathroom | — |
| Mud room | — |
| Living room | 19 x 16 |
| Kitchen | 16.5 x 14.5 |
| Dining room | 13.5 x 9 |
| Office | 10 x 7.5 |
| Foyer | 18.5 x 5.5 |
| Second level | |
| 3pc Ensuite bath | — |
| 4pc Bathroom | — |
| Primary Bedroom | 15.5 x 15 |
| Bedroom | 14 x 10 |
| Bedroom | 11.5 x 11 |
| Laundry room | 5.5 x 5 |
| Foundation | Concrete |
| Exterior | Brick, Concrete/Stucco |
| Flooring | Carpeted, Ceramic/Porcelain, Hardwood |
| Heating | Forced air, Furnace, (Natural gas) |
| Cooling | Central air conditioning |
| Parking | Attached Garage, Garage, Inside Entry |
| Driveway | Cul-de-sac, Concrete Driveway, Finished Driveway, Front Driveway |
| Lot features | Fence, Landscaped |
Listing details from REALTOR.ca, 25 Jul 2026. Confirm current price and availability with the listing agent.
To Be Built · Fully Customizable
105 Erie Isle Court
Amherstburg
$774,000
3 bed 3 bath 1,980 sq ft
View Details
No photos for this home yet. They will appear here once added.
- Bedrooms
- 3
- Bathrooms
- 3 (1 partial)
- Finished
- 1,980 sq ft
- Storeys
- 2
- Building
- House
- Tenure
- Freehold
- Lot
- 37 X 150.16 FT
- Zoning
- RES
| Main level | |
|---|---|
| 4pc Ensuite bath | — |
| 2pc Bathroom | — |
| Mud room | — |
| Primary Bedroom | — |
| Kitchen | — |
| Dining room | — |
| Living room | — |
| Foyer | 18.5 |
| Second level | |
| 3pc Bathroom | — |
| Other | — |
| Recreation room | — |
| Bedroom | — |
| Bedroom | — |
| Foundation | Concrete |
| Exterior | Brick, Concrete/Stucco |
| Flooring | Carpeted, Ceramic/Porcelain, Hardwood |
| Heating | Forced air, Furnace, (Natural gas) |
| Cooling | Central air conditioning |
| Parking | Attached Garage, Garage, Inside Entry |
| Driveway | Cul-de-sac, Concrete Driveway, Finished Driveway, Front Driveway |
| Lot features | Fence, Landscaped |
Listing details from REALTOR.ca, 25 Jul 2026. Confirm current price and availability with the listing agent.
To Be Built · Fully Customizable
107 Erie Isle Court
Amherstburg
$774,000
3 bed 3 bath 1,980 sq ft
View Details
No photos for this home yet. They will appear here once added.
- Bedrooms
- 3
- Bathrooms
- 3 (1 partial)
- Finished
- 1,980 sq ft
- Storeys
- 2
- Building
- House
- Tenure
- Freehold
- Lot
- 37 X 150.16 FT
- Zoning
- RES
| Main level | |
|---|---|
| 4pc Ensuite bath | — |
| 2pc Bathroom | — |
| Mud room | — |
| Primary Bedroom | — |
| Kitchen | — |
| Dining room | — |
| Living room | — |
| Foyer | — |
| Second level | |
| 3pc Bathroom | — |
| Other | — |
| Bedroom | — |
| Bedroom | — |
| Bedroom | — |
| Foundation | Concrete |
| Exterior | Brick, Concrete/Stucco |
| Flooring | Carpeted, Ceramic/Porcelain, Hardwood |
| Heating | Forced air, Furnace, (Natural gas) |
| Cooling | Central air conditioning |
| Parking | Attached Garage, Garage, Inside Entry |
| Driveway | Cul-de-sac, Concrete Driveway, Finished Driveway, Front Driveway |
| Lot features | Fence, Landscaped |
Listing details from REALTOR.ca, 25 Jul 2026. Confirm current price and availability with the listing agent.
To Be Built · Fully Customizable
109 Erie Isle Court
Amherstburg
$730,000
3 bed 3 bath 2,190 sq ft
View Details
No photos for this home yet. They will appear here once added.
- Bedrooms
- 3
- Bathrooms
- 3 (1 partial)
- Finished
- 2,190 sq ft
- Storeys
- 2
- Building
- House
- Tenure
- Freehold
- Lot
- 38 X IRREG
- Zoning
- RES
| Main level | |
|---|---|
| 2pc Bathroom | — |
| Mud room | — |
| Living room | 19 x 16 |
| Kitchen | 16.5 x 14.5 |
| Dining room | 13.5 x 9 |
| Office | 10 x 7.5 |
| Foyer | 18.5 x 5.5 |
| Second level | |
| 3pc Ensuite bath | — |
| 4pc Bathroom | — |
| Primary Bedroom | 15.5 x 15 |
| Bedroom | 14 x 10 |
| Bedroom | 11.5 x 11 |
| Laundry room | 5.5 x 5 |
| Foundation | Concrete |
| Exterior | Brick, Concrete/Stucco |
| Flooring | Carpeted, Ceramic/Porcelain, Hardwood |
| Heating | Forced air, Furnace, (Natural gas) |
| Cooling | Central air conditioning |
| Parking | Attached Garage, Garage, Inside Entry |
| Driveway | Cul-de-sac, Concrete Driveway, Finished Driveway, Front Driveway |
| Lot features | Fence, Landscaped |
Listing details from REALTOR.ca, 25 Jul 2026. Confirm current price and availability with the listing agent.
To Be Built · Fully Customizable
111 Erie Isle Court
Amherstburg
$782,000
3 bed 3 bath 2,278 sq ft
View Details
No photos for this home yet. They will appear here once added.
- Bedrooms
- 3
- Bathrooms
- 3 (1 partial)
- Finished
- 2,278 sq ft
- Storeys
- 2
- Building
- House
- Tenure
- Freehold
- Lot
- 35 X IRREG
- Zoning
- RES
| Main level | |
|---|---|
| 2pc Bathroom | — |
| Living room | 19 x 16 |
| Kitchen | 16.5 x 12.5 |
| Dining room | 13.5 x 13 |
| Office | 9.5 x 7.5 |
| Foyer | 18.5 x 5.5 |
| Second level | |
| 3pc Ensuite bath | — |
| 4pc Bathroom | — |
| Primary Bedroom | 14 x 15.5 |
| Bedroom | 13 x 10 |
| Bedroom | 14 x 10.5 |
| Laundry room | 6 x 9 |
| Foundation | Concrete |
| Exterior | Brick, Concrete/Stucco |
| Flooring | Carpeted, Ceramic/Porcelain, Hardwood |
| Heating | Forced air, Furnace, (Natural gas) |
| Cooling | Central air conditioning |
| Parking | Attached Garage, Garage, Inside Entry |
| Driveway | Cul-de-sac, Concrete Driveway, Finished Driveway, Front Driveway |
| Lot features | Fence, Landscaped |
Listing details from REALTOR.ca, 25 Jul 2026. Confirm current price and availability with the listing agent.
To Be Built · Fully Customizable
113 Erie Isle Court
Amherstburg
$889,000
3 bed 3 bath 2,480 sq ft
View Details
No photos for this home yet. They will appear here once added.
- Bedrooms
- 3
- Bathrooms
- 3 (1 partial)
- Finished
- 2,480 sq ft
- Storeys
- 2
- Building
- House
- Tenure
- Freehold
- Lot
- 20 X IRREG
- Zoning
- RES
| Main level | |
|---|---|
| 3pc Ensuite bath | — |
| 2pc Bathroom | — |
| Mud room | — |
| Primary Bedroom | — |
| Living room | — |
| Kitchen | — |
| Dining room | — |
| Other | — |
| Foyer | — |
| Second level | |
| 3pc Bathroom | — |
| Other | — |
| Bedroom | — |
| Bedroom | — |
| Bedroom | — |
| Foundation | Concrete |
| Exterior | Brick, Concrete/Stucco |
| Flooring | Carpeted, Ceramic/Porcelain, Hardwood |
| Heating | Forced air, Furnace, (Natural gas) |
| Cooling | Central air conditioning |
| Parking | Attached Garage, Garage, Inside Entry |
| Driveway | Cul-de-sac, Concrete Driveway, Finished Driveway, Front Driveway |
| Lot features | Fence, Landscaped |
Listing details from REALTOR.ca, 25 Jul 2026. Confirm current price and availability with the listing agent.
To Be Built · Fully Customizable
115 Erie Isle Court
Amherstburg
$889,000
3 bed 3 bath 2,480 sq ft
View Details
No photos for this home yet. They will appear here once added.
- Bedrooms
- 3
- Bathrooms
- 3 (1 partial)
- Finished
- 2,480 sq ft
- Storeys
- 2
- Building
- House
- Tenure
- Freehold
- Lot
- 27 X IRREG
- Zoning
- RES
| Main level | |
|---|---|
| 3pc Ensuite bath | — |
| 2pc Bathroom | — |
| Mud room | — |
| Primary Bedroom | — |
| Living room | — |
| Kitchen | — |
| Dining room | — |
| Other | — |
| Foyer | — |
| Second level | |
| 3pc Bathroom | — |
| Other | — |
| Bedroom | — |
| Bedroom | — |
| Bedroom | — |
| Foundation | Concrete |
| Exterior | Brick, Concrete/Stucco |
| Flooring | Carpeted, Ceramic/Porcelain, Hardwood |
| Heating | Forced air, Furnace, (Natural gas) |
| Cooling | Central air conditioning |
| Parking | Attached Garage, Garage, Inside Entry |
| Driveway | Cul-de-sac, Concrete Driveway, Finished Driveway, Front Driveway |
| Lot features | Fence, Landscaped |
Listing details from REALTOR.ca, 25 Jul 2026. Confirm current price and availability with the listing agent.
For Sale
1673 Mark Avenue
Windsor
$799,900
4 bed 2 bath
View Details
No photos for this home yet. They will appear here once added.
- Bedrooms
- 4
- Bathrooms
- 2
- Building
- House
- Tenure
- Freehold
- Lot
- 42.84 X 104.40 FT
- Zoning
- RES
| Main level | |
|---|---|
| 4pc Bathroom | — |
| Bedroom | — |
| Bedroom | — |
| Bedroom | — |
| Kitchen | — |
| Dining room | — |
| Living room | — |
| Foyer | — |
| Second level | |
| 3pc Ensuite bath | — |
| Primary Bedroom | — |
| Foundation | Concrete |
| Exterior | Aluminum/Vinyl, Brick |
| Flooring | Ceramic/Porcelain, Cushion/Lino/Vinyl |
| Heating | Forced air, Furnace, (Natural gas) |
| Cooling | Central air conditioning |
| Parking | Garage |
| Driveway | Double width or more driveway, Concrete Driveway |
Listing details from REALTOR.ca, 25 Jul 2026. Confirm current price and availability with the listing agent.
For Sale
605 Hacket Road
Amherstburg
$679,999
4 bed 3 bath 2,435 sq ft
View Details
No photos for this home yet. They will appear here once added.
- Bedrooms
- 4
- Bathrooms
- 3 (1 partial)
- Finished
- 2,435 sq ft
- Storeys
- 2
- Building
- Row / Townhouse
- Tenure
- Freehold
- Lot
- 0 X
- Zoning
- RES
| Main level | |
|---|---|
| Dining room | 15 x 9.5 |
| Kitchen | 19 x 9.5 |
| Living room | 17 x 20 |
| 2pc Bathroom | — |
| Mud room | — |
| Foyer | 13 x 11 |
| Second level | |
| 4pc Bathroom | — |
| Laundry room | — |
| Bedroom | 10 x 12.5 |
| Bedroom | 10 x 11 |
| Bedroom | 14.5 x 10.5 |
| 4pc Ensuite bath | — |
| Primary Bedroom | 17.5 x 12.5 |
| Basement | |
| Utility room | — |
| Foundation | Concrete |
| Exterior | Aluminum/Vinyl, Brick, Stone |
| Flooring | Other |
| Heating | Forced air, Furnace, Heat Recovery Ventilation (HRV), (Natural gas) |
| Cooling | Central air conditioning |
| Parking | Attached Garage, Garage, Inside Entry |
| Driveway | Double width or more driveway, Finished Driveway, Front Driveway |
| Lot features | Fence |
Listing details from REALTOR.ca, 25 Jul 2026. Confirm current price and availability with the listing agent.
For Sale
176 McLellan Avenue
Amherstburg
$599,999
2 bed 2 bath 1,500 sq ft
View Details
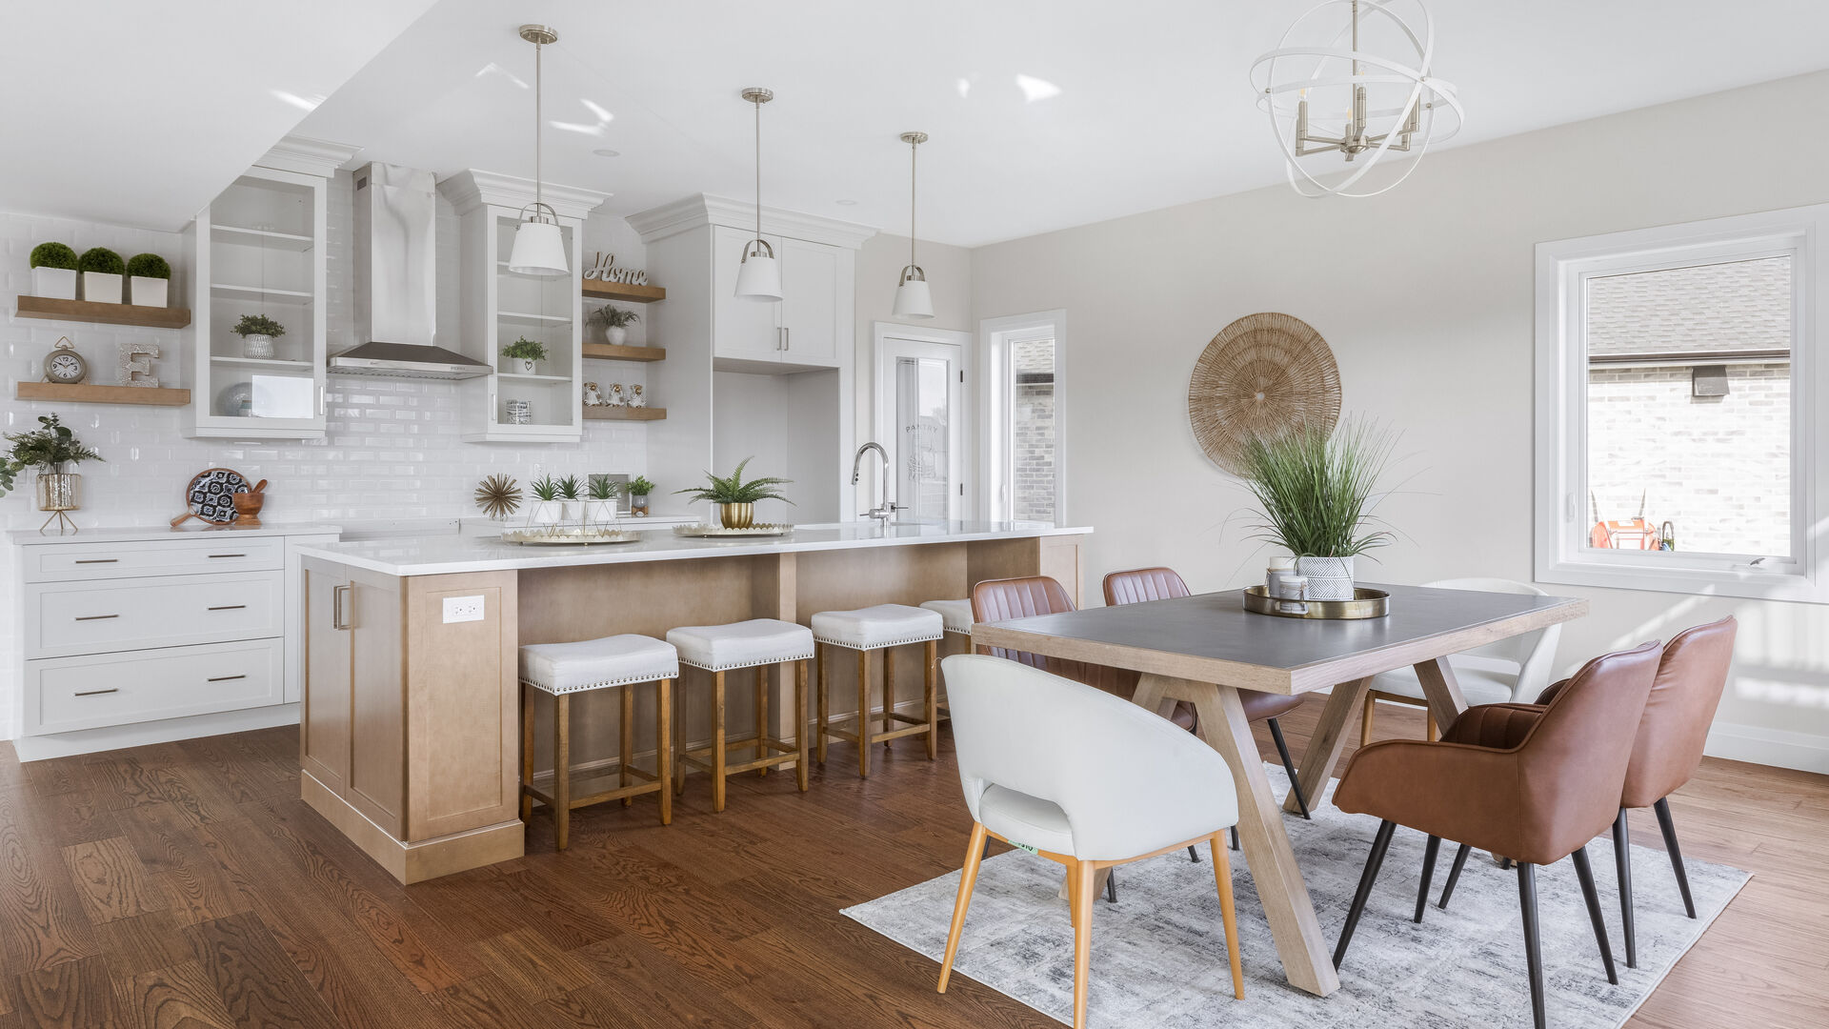
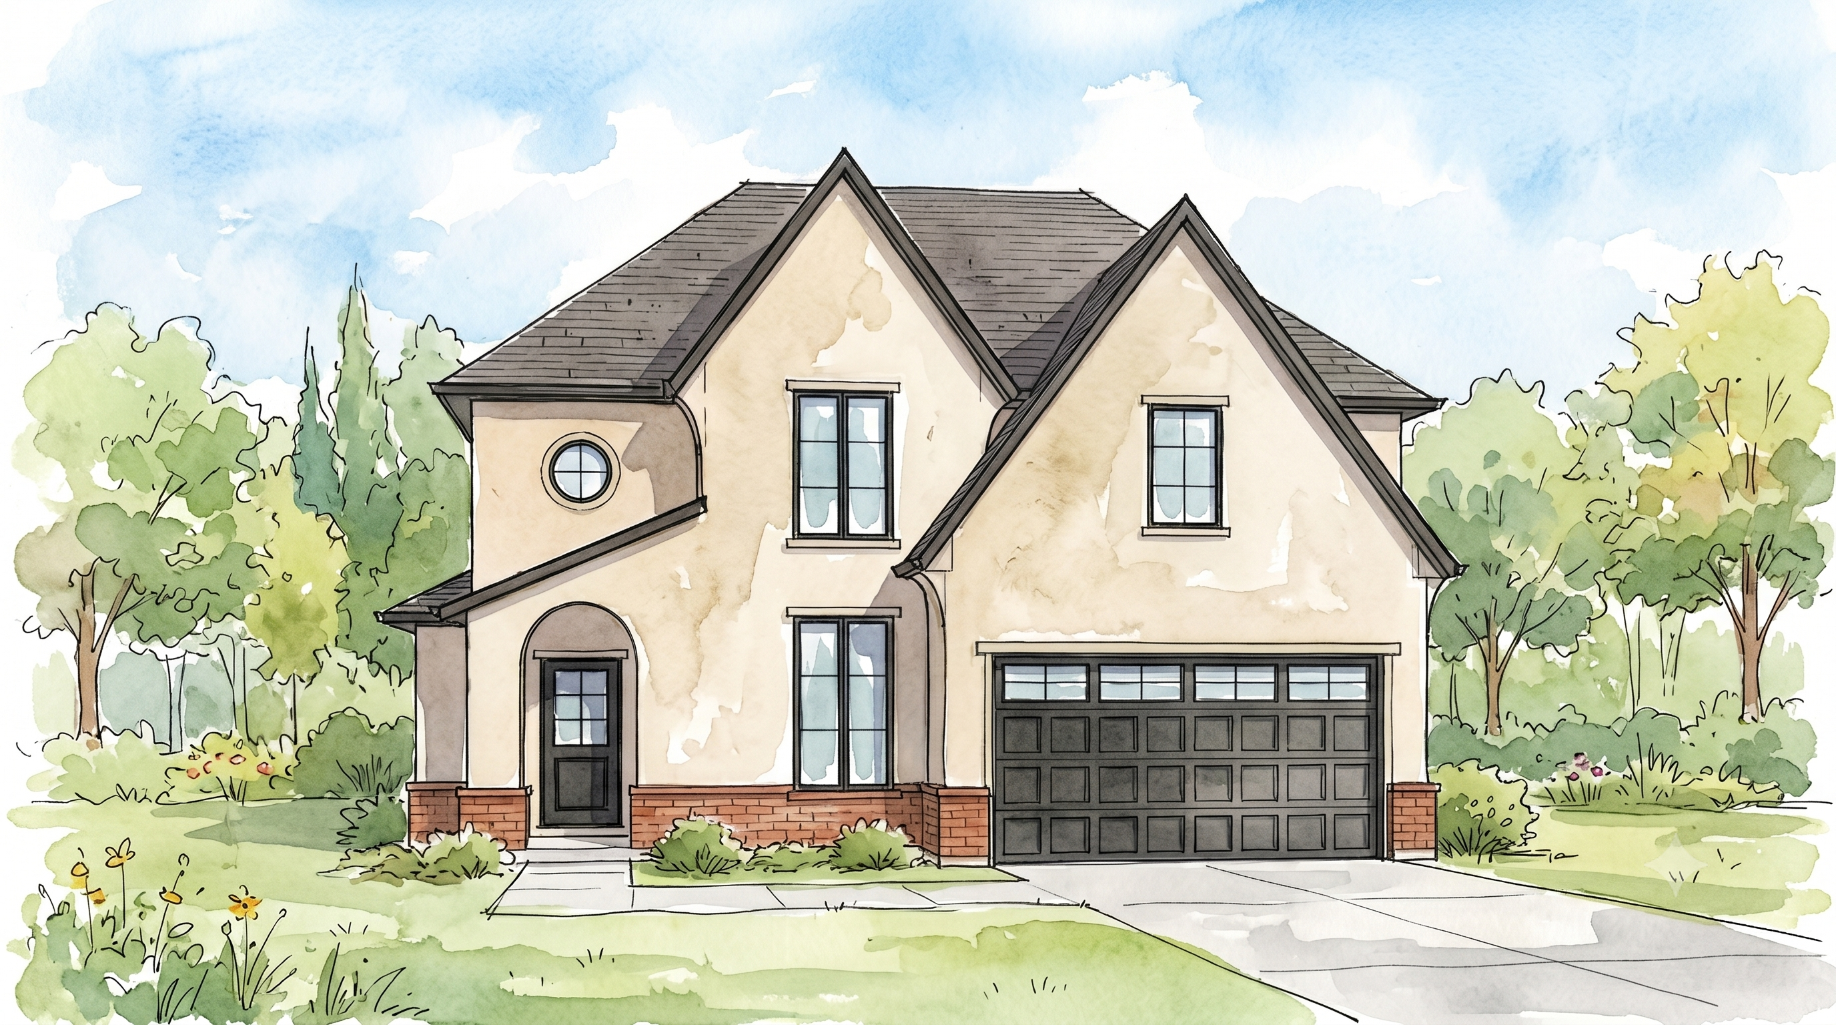
No photos for this home yet. They will appear here once added.
- Bedrooms
- 2
- Bathrooms
- 2
- Finished
- 1,500 sq ft
- Storeys
- 1
- Building
- House
- Tenure
- Freehold
- Lot
- 40.39 X 132.87 FT
- Zoning
- RES
| Main level | |
|---|---|
| 4pc Bathroom | — |
| Bedroom | 13 x 11 |
| Laundry room | — |
| 4pc Ensuite bath | — |
| Primary Bedroom | 13 x 15 |
| Living room | 19 x 12 |
| Dining room | 19 x 9 |
| Kitchen | 19 x 12 |
| Foyer | 10 x 8 |
| Basement | |
| Utility room | — |
| Foundation | Concrete |
| Exterior | Aluminum/Vinyl, Brick, Stone |
| Flooring | Other |
| Heating | Forced air, Furnace, Heat Recovery Ventilation (HRV), (Natural gas) |
| Cooling | Central air conditioning |
| Parking | Attached Garage, Garage, Inside Entry |
| Driveway | Finished Driveway, Front Driveway |
| Lot features | Fence |
Listing details from REALTOR.ca, 25 Jul 2026. Confirm current price and availability with the listing agent.
For Sale
701 Elliot Point Road
Amherstburg
$553,000
2 bed 2 bath 1,435 sq ft
View Details
No photos for this home yet. They will appear here once added.
- Bedrooms
- 2
- Bathrooms
- 2
- Finished
- 1,435 sq ft
- Storeys
- 1
- Building
- House
- Tenure
- Freehold
- Lot
- 50.05 X 98.43
- Zoning
- H-R2/HRM1
| Main level | |
|---|---|
| Laundry room | — |
| Bedroom | — |
| Primary Bedroom | — |
| Living room | — |
| Dining room | — |
| Kitchen | — |
| Foyer | — |
| Basement | |
| Utility room | — |
| Storage | — |
| Foundation | Concrete |
| Exterior | Aluminum/Vinyl, Brick |
| Flooring | Ceramic/Porcelain, Cushion/Lino/Vinyl |
| Heating | Forced air, Heat Recovery Ventilation (HRV), (Natural gas) |
| Cooling | Central air conditioning |
| Parking | Attached Garage, Garage, Inside Entry |
| Driveway | Concrete Driveway, Front Driveway |
Listing details from REALTOR.ca, 25 Jul 2026. Confirm current price and availability with the listing agent.
For Sale
224 McLellan Avenue
Amherstburg
$632,000
2 bed 2 bath 1,550 sq ft
View Details
No photos for this home yet. They will appear here once added.
- Bedrooms
- 2
- Bathrooms
- 2
- Finished
- 1,550 sq ft
- Storeys
- 1
- Building
- House
- Tenure
- Freehold
- Lot
- 38.72 X 133.50 FT
- Zoning
- RES
| Main level | |
|---|---|
| 4pc Bathroom | — |
| 3pc Ensuite bath | — |
| Laundry room | — |
| Bedroom | — |
| Bedroom | — |
| Living room | — |
| Dining room | — |
| Kitchen | — |
| Foyer | — |
| Lower level | |
| Utility room | — |
| Storage | — |
| Foundation | Concrete |
| Exterior | Brick |
| Flooring | Carpeted, Ceramic/Porcelain, Hardwood |
| Heating | Forced air, Furnace, (Natural gas) |
| Cooling | Central air conditioning |
| Parking | Attached Garage, Garage, Inside Entry |
| Driveway | Double width or more driveway, Concrete Driveway, Finished Driveway, Front Driveway |
Listing details from REALTOR.ca, 25 Jul 2026. Confirm current price and availability with the listing agent.
For Sale
220 McLellan Avenue
Amherstburg
$632,000
2 bed 2 bath 1,550 sq ft
View Details
No photos for this home yet. They will appear here once added.
- Bedrooms
- 2
- Bathrooms
- 2
- Finished
- 1,550 sq ft
- Storeys
- 1
- Building
- House
- Tenure
- Freehold
- Lot
- 38.72 X 133.50 FT
- Zoning
- RES
| Main level | |
|---|---|
| 4pc Bathroom | — |
| 3pc Ensuite bath | — |
| Laundry room | — |
| Bedroom | — |
| Bedroom | — |
| Living room | — |
| Dining room | — |
| Kitchen | — |
| Foyer | — |
| Lower level | |
| Utility room | — |
| Storage | — |
| Foundation | Concrete |
| Exterior | Brick |
| Flooring | Carpeted, Ceramic/Porcelain, Hardwood |
| Heating | Forced air, Furnace, (Natural gas) |
| Cooling | Central air conditioning |
| Parking | Attached Garage, Garage, Inside Entry |
| Driveway | Double width or more driveway, Concrete Driveway, Finished Driveway, Front Driveway |
Listing details from REALTOR.ca, 25 Jul 2026. Confirm current price and availability with the listing agent.
For Sale
122 Davis
Amherstburg
$800,000
4 bed 3 bath 2,480 sq ft
View Details
No photos for this home yet. They will appear here once added.
- Bedrooms
- 4
- Bathrooms
- 3 (1 partial)
- Finished
- 2,480 sq ft
- Storeys
- 2
- Building
- House
- Tenure
- Freehold
- Lot
- 54.95 X IRREG
- Zoning
- h-R1
| Main level | |
|---|---|
| 2pc Bathroom | — |
| Laundry room | — |
| Mud room | — |
| 4pc Ensuite bath | — |
| Primary Bedroom | — |
| Living room | — |
| Dining room | — |
| Kitchen | — |
| Foyer | — |
| Second level | |
| Storage | — |
| 4pc Bathroom | — |
| Bedroom | — |
| Bedroom | — |
| Bedroom | — |
| Basement | |
| Utility room | — |
| Foundation | Concrete |
| Exterior | Brick, Concrete/Stucco |
| Flooring | Carpeted, Ceramic/Porcelain, Cushion/Lino/Vinyl |
| Heating | Forced air, Furnace, Heat Recovery Ventilation (HRV), (Natural gas) |
| Cooling | Central air conditioning |
| Parking | Attached Garage, Garage, Inside Entry |
| Driveway | Front Driveway |
Listing details from REALTOR.ca, 25 Jul 2026. Confirm current price and availability with the listing agent.
No homes in that category right now. Ask us what's coming next →
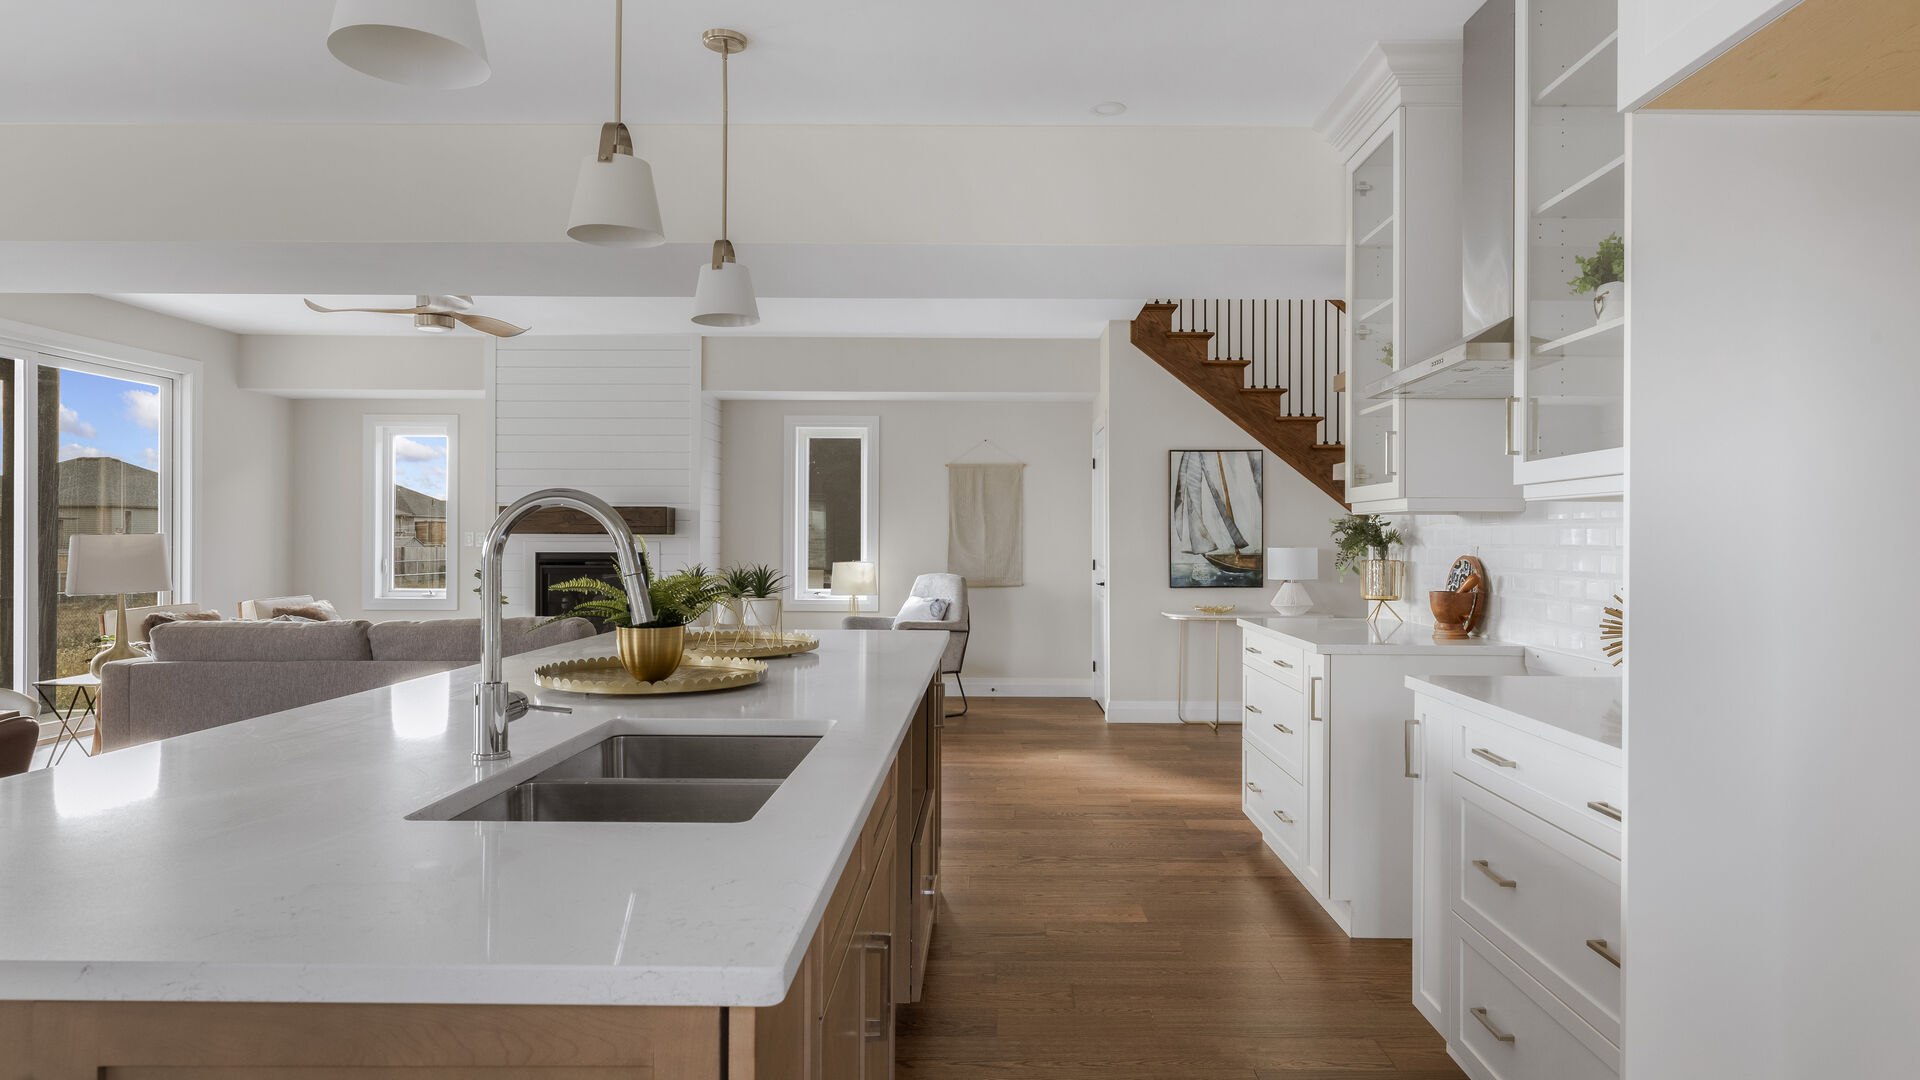
Built entirely around you: new, or renewed.
A completely custom new home, or a renovation and addition that transforms the one you already have, with the same design team, the same standard, from the first sketch to the final walk-through.
Explore Custom Homes →
Our communities.
Distinct neighbourhoods, each with its own character, chosen for the towns they belong to.
Erie Isle
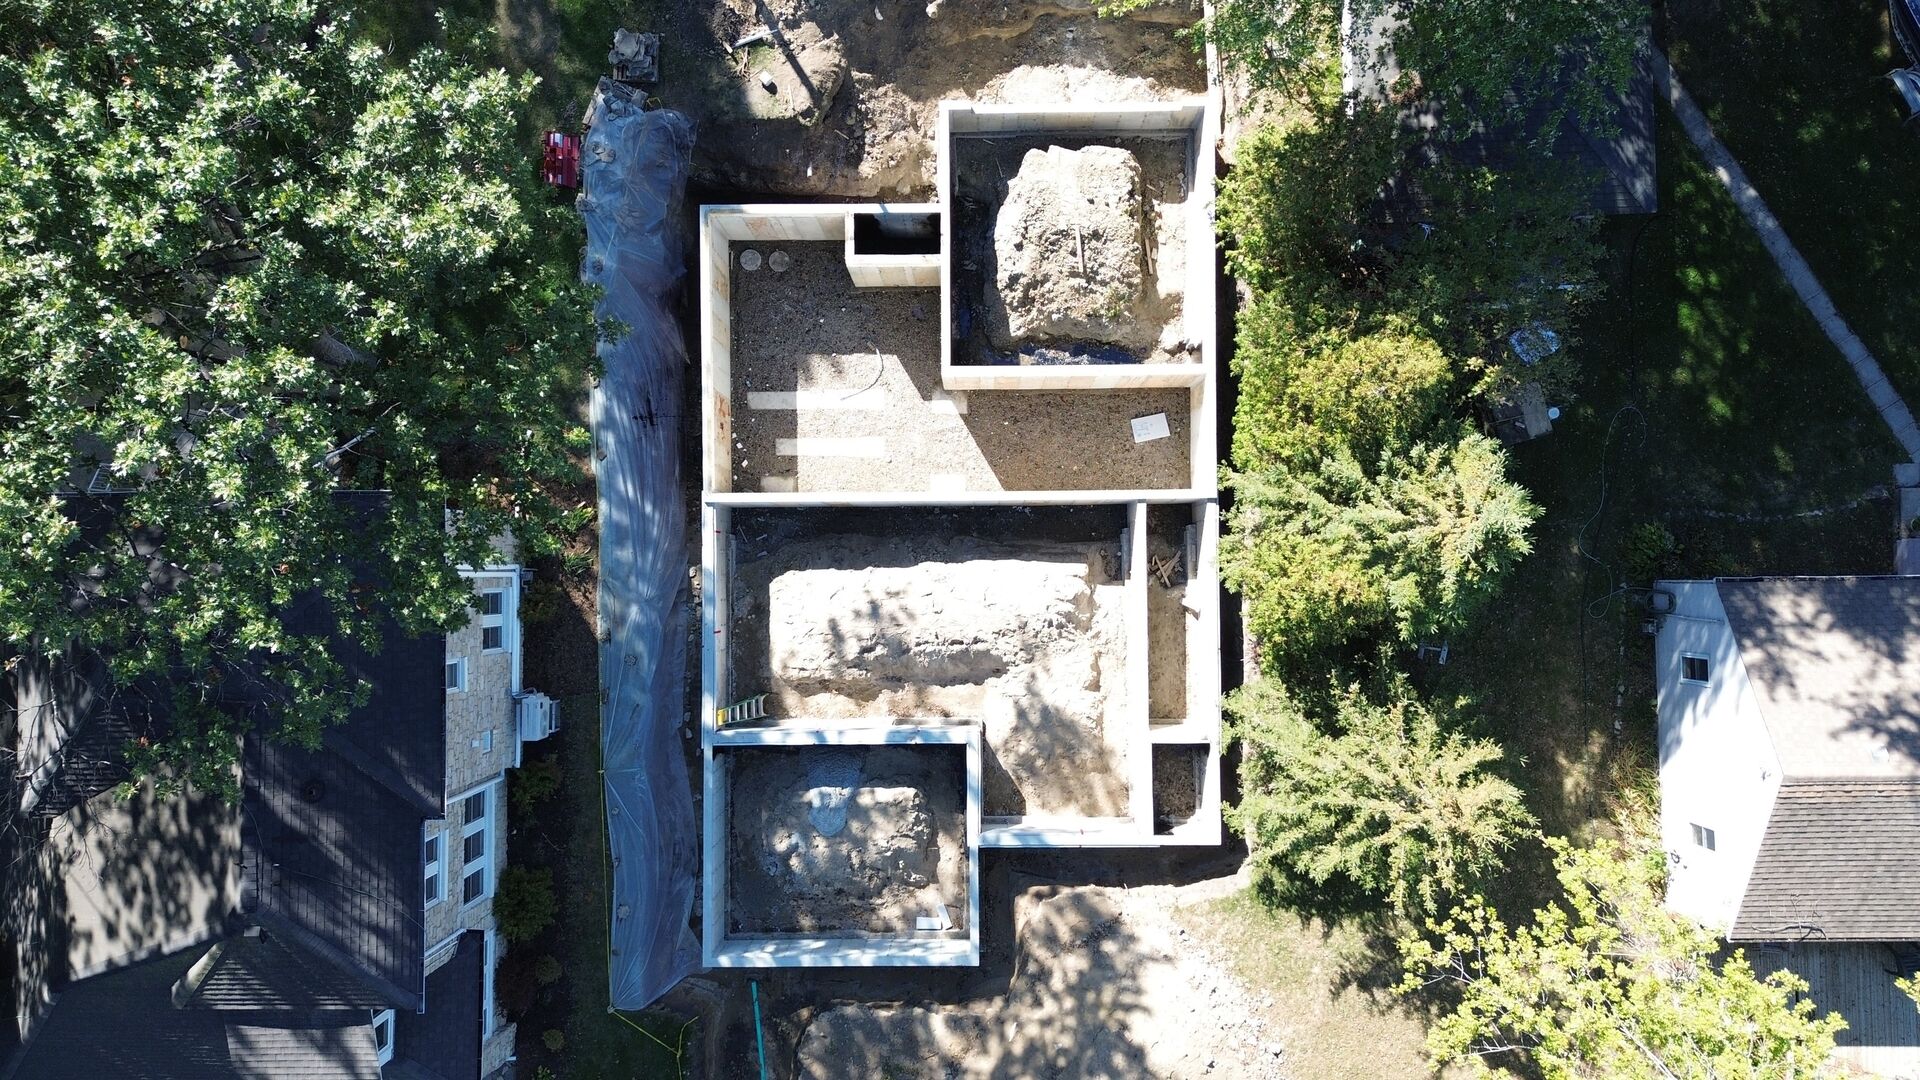
Set minutes from the Detroit River, Erie Isle brings luxury semi-detached living to one of Amherstburg's most storied settings, walkable to historic downtown Amherstburg, Fort Malden, and Kings Navy Yard Park.
Explore →Callams Woods
A private community of modern townhomes located in scenic Amherstburg, Ontario. Surrounded by mature woodlands and thoughtfully designed with both privacy and practicality in mind, this development offers a rare blend of modern living and natural serenity, with quick access to schools, trails, and the riverfront town core.
Explore →The Landings of Kingsbridge
The Landings of Kingsbridge is a masterfully planned community of luxury townhomes, parks, and connected streets, offering both rental and purchase opportunities. Enjoy small-town charm just minutes from downtown Amherstburg or LaSalle, with Windsor and the U.S. border close at hand.
Explore →From first plans to the keys, and long after.
Select a Property & Design
Start by choosing where and what to build: a lot in one of our communities, or your own land, paired with a floor plan that suits how you live. Our team walks you through models, sites, and budgets until the fit is right.
Customize Your Selections
In a private selection meeting, make the home yours: layouts, finishes, cabinetry, fixtures, and the details in between. We guide every choice so it looks beautiful, lasts, and stays within your budget.
Move Into Your New Home
We build with care, keep you informed, and hand over the keys with a full walk-through. Then the relationship continues. You're part of the EverJonge family, backed by our warranty and service, long after you move in.
Twelve values, one standard.
From communication you can count on to the hidden quality in places you'll never see. These are the principles behind every home we build.
Read Our Values →We build throughout Essex County, from lakeshore to riverfront.
Tell us what you’re
dreaming about.
Our team will walk you through models, communities, and every step of the journey home.