
Erie Isle.
Refined living in one of Amherstburg's most storied settings, with EverJonge quality within walking distance of the historic town core.
Now selling on Erie Isle Court.
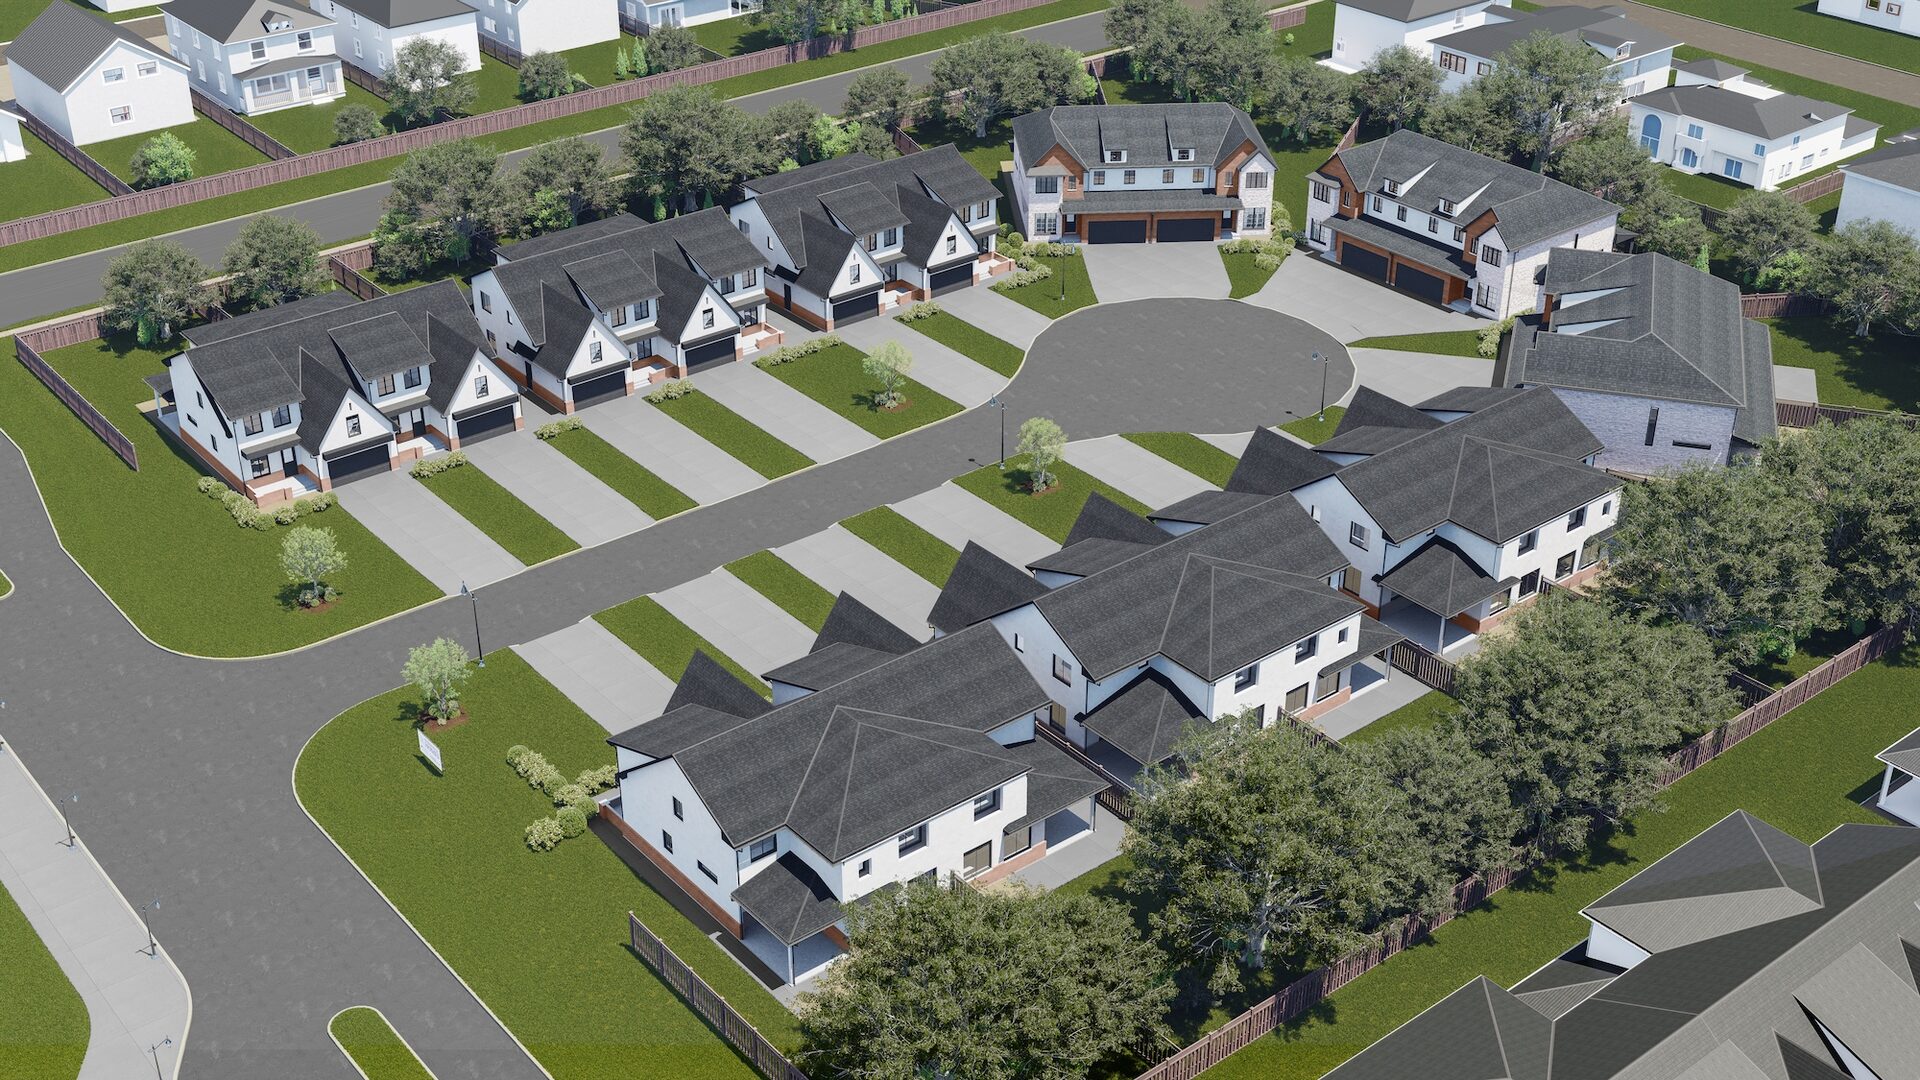
Eight luxury semi-detached homes make up the first phase: two complete models ready to move in, and six new builds with fully customizable interiors. View a listing below, or reach out for current availability, pricing, and floor plans.
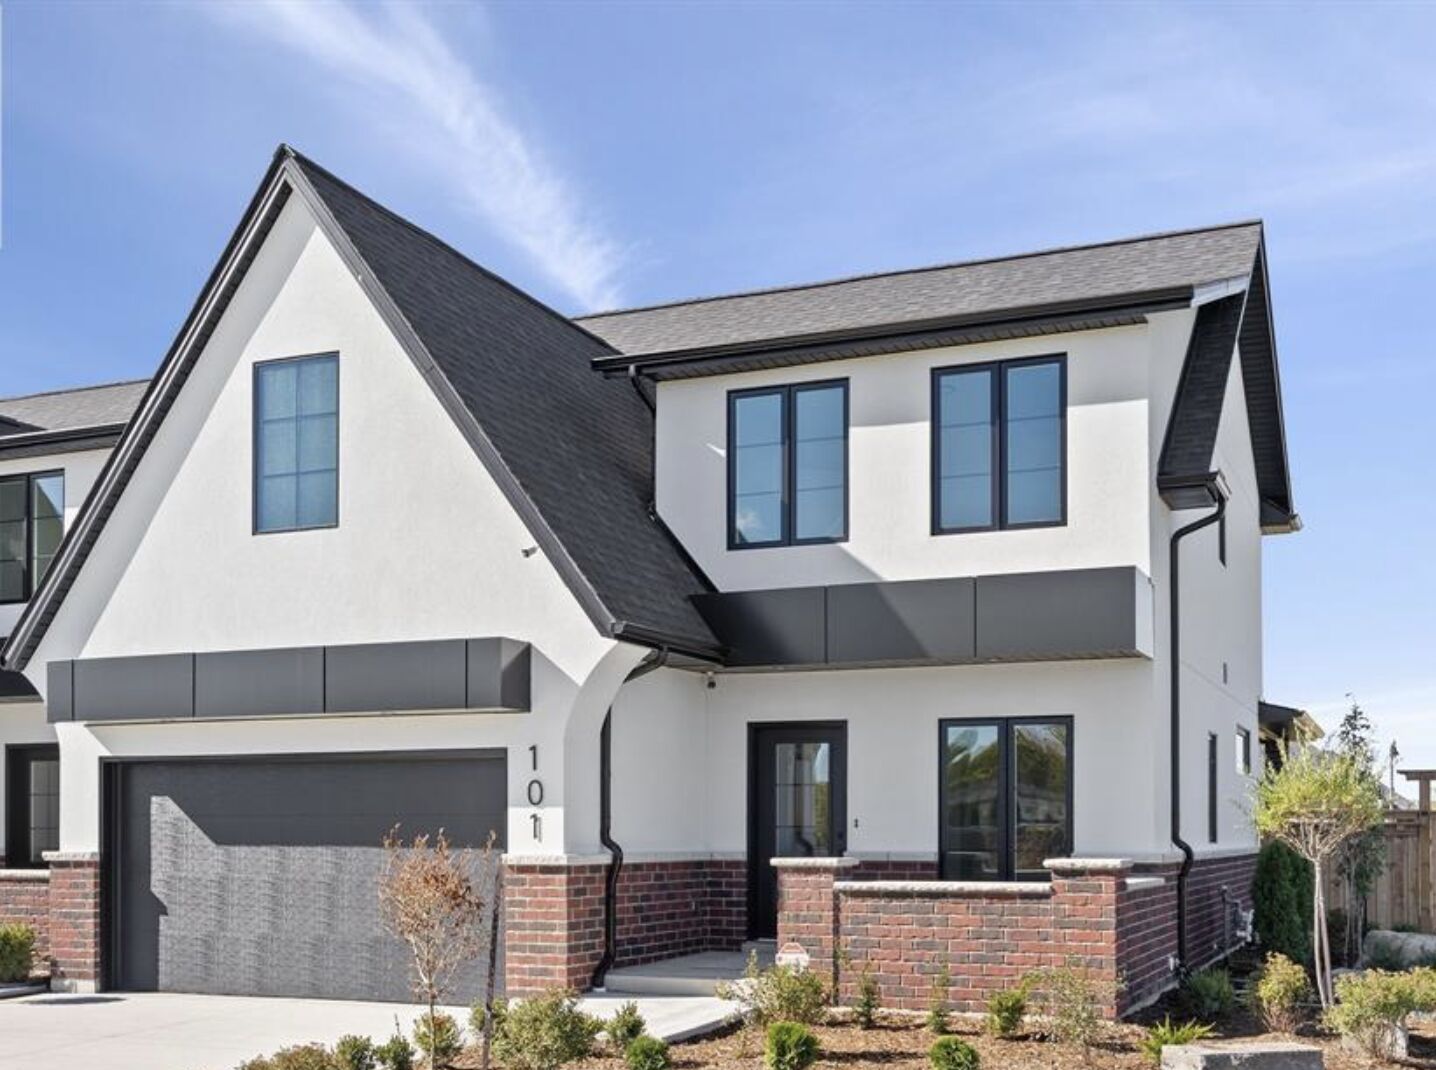
101 Erie Isle Court
Amherstburg $809,000 3 bed 2.5 bath 2,278 sq ft View Details Video Move-In Ready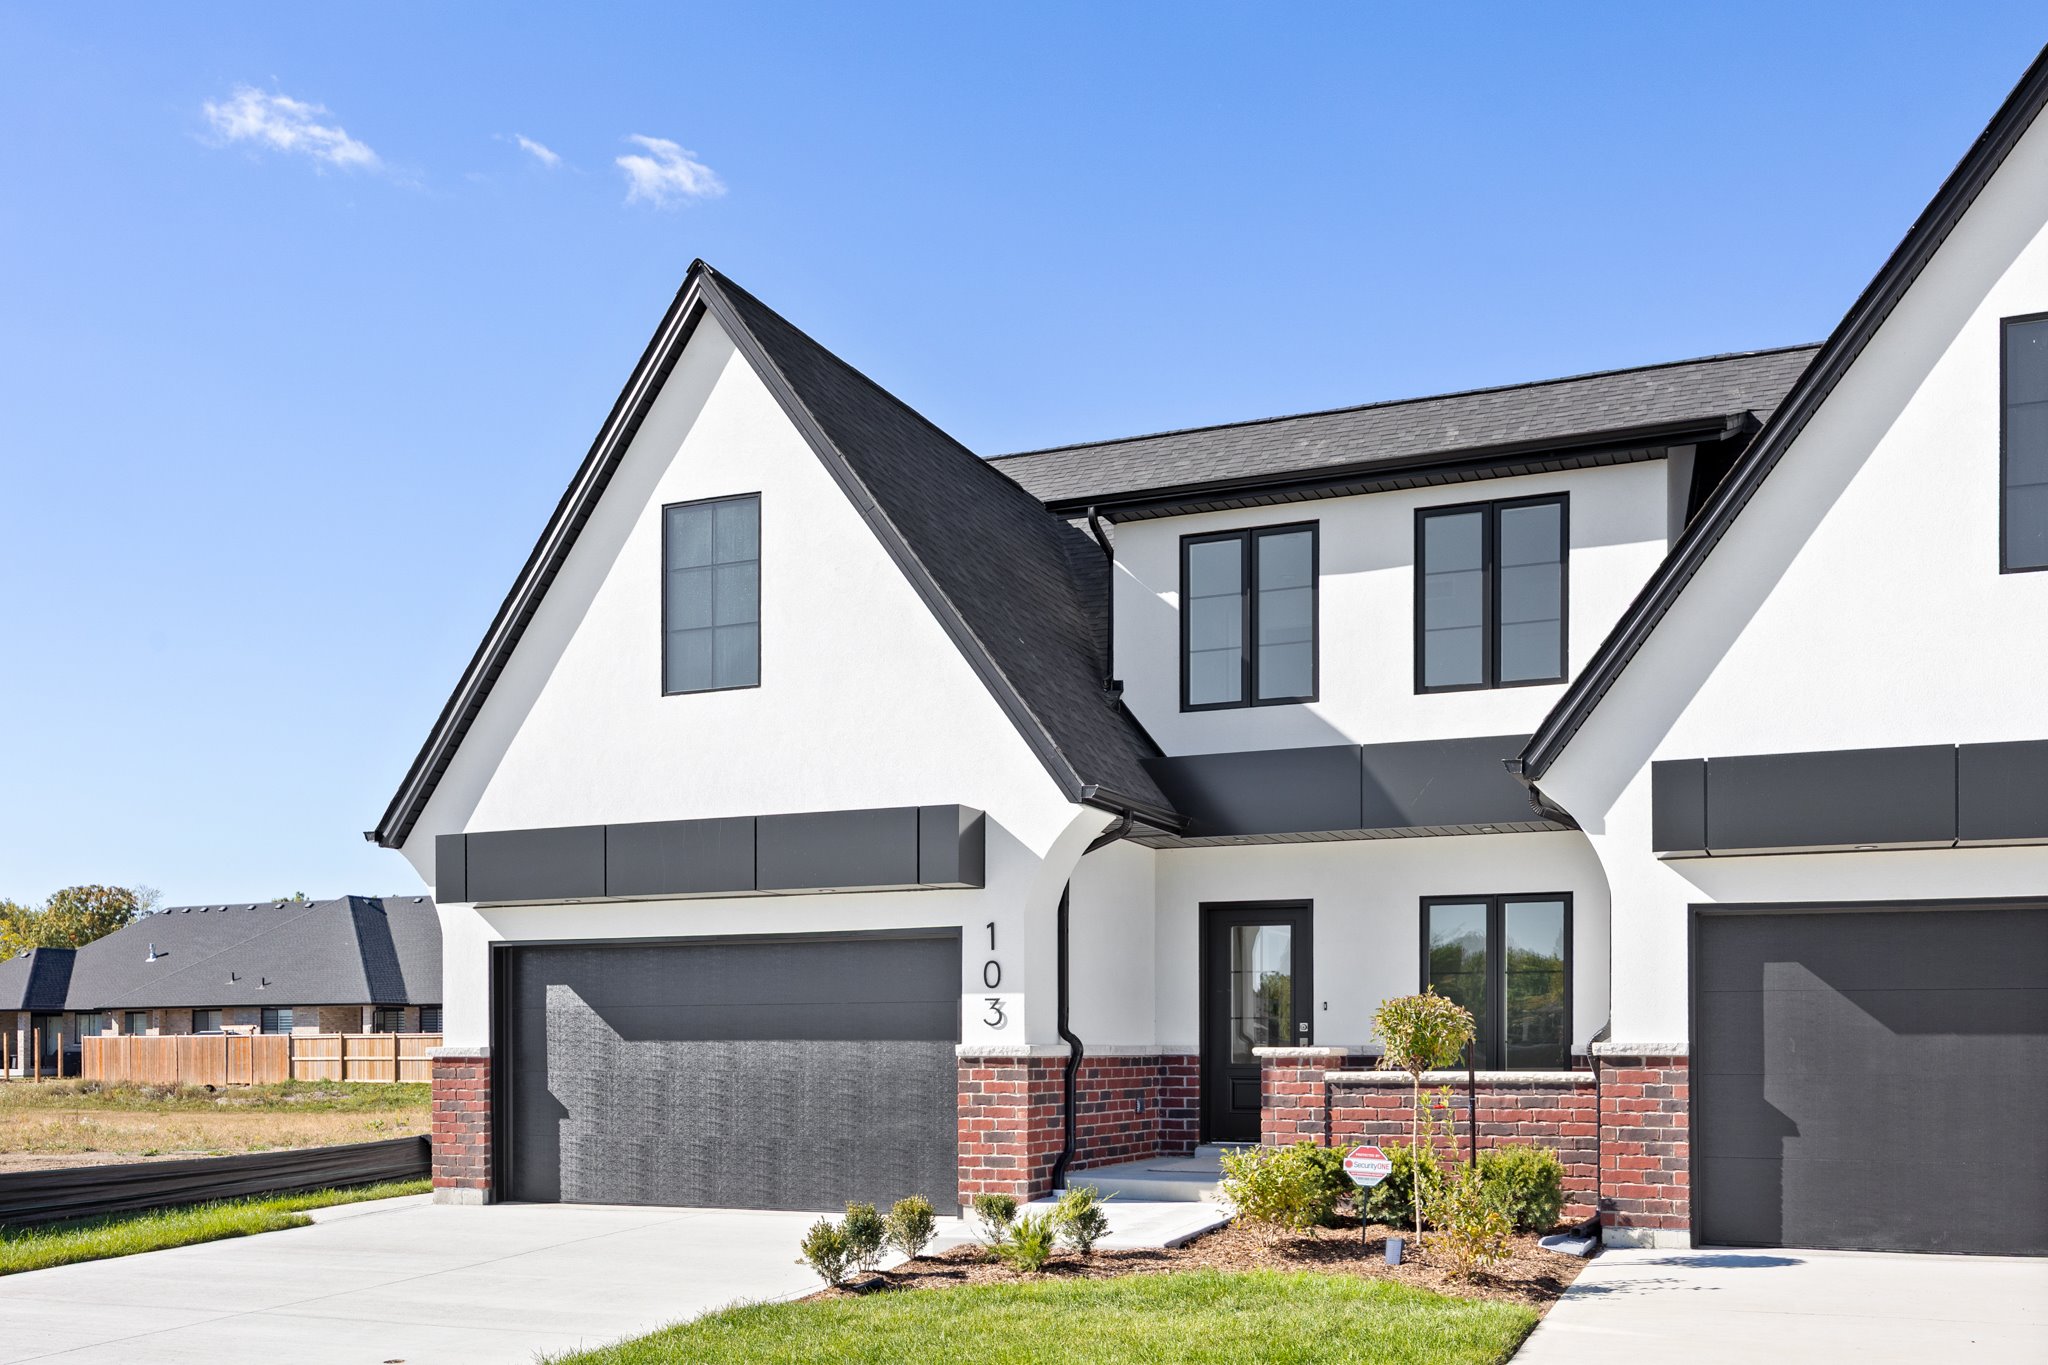
103 Erie Isle Court
Amherstburg $699,900 3 bed 2.5 bath 2,190 sq ft View Details Vacant Lot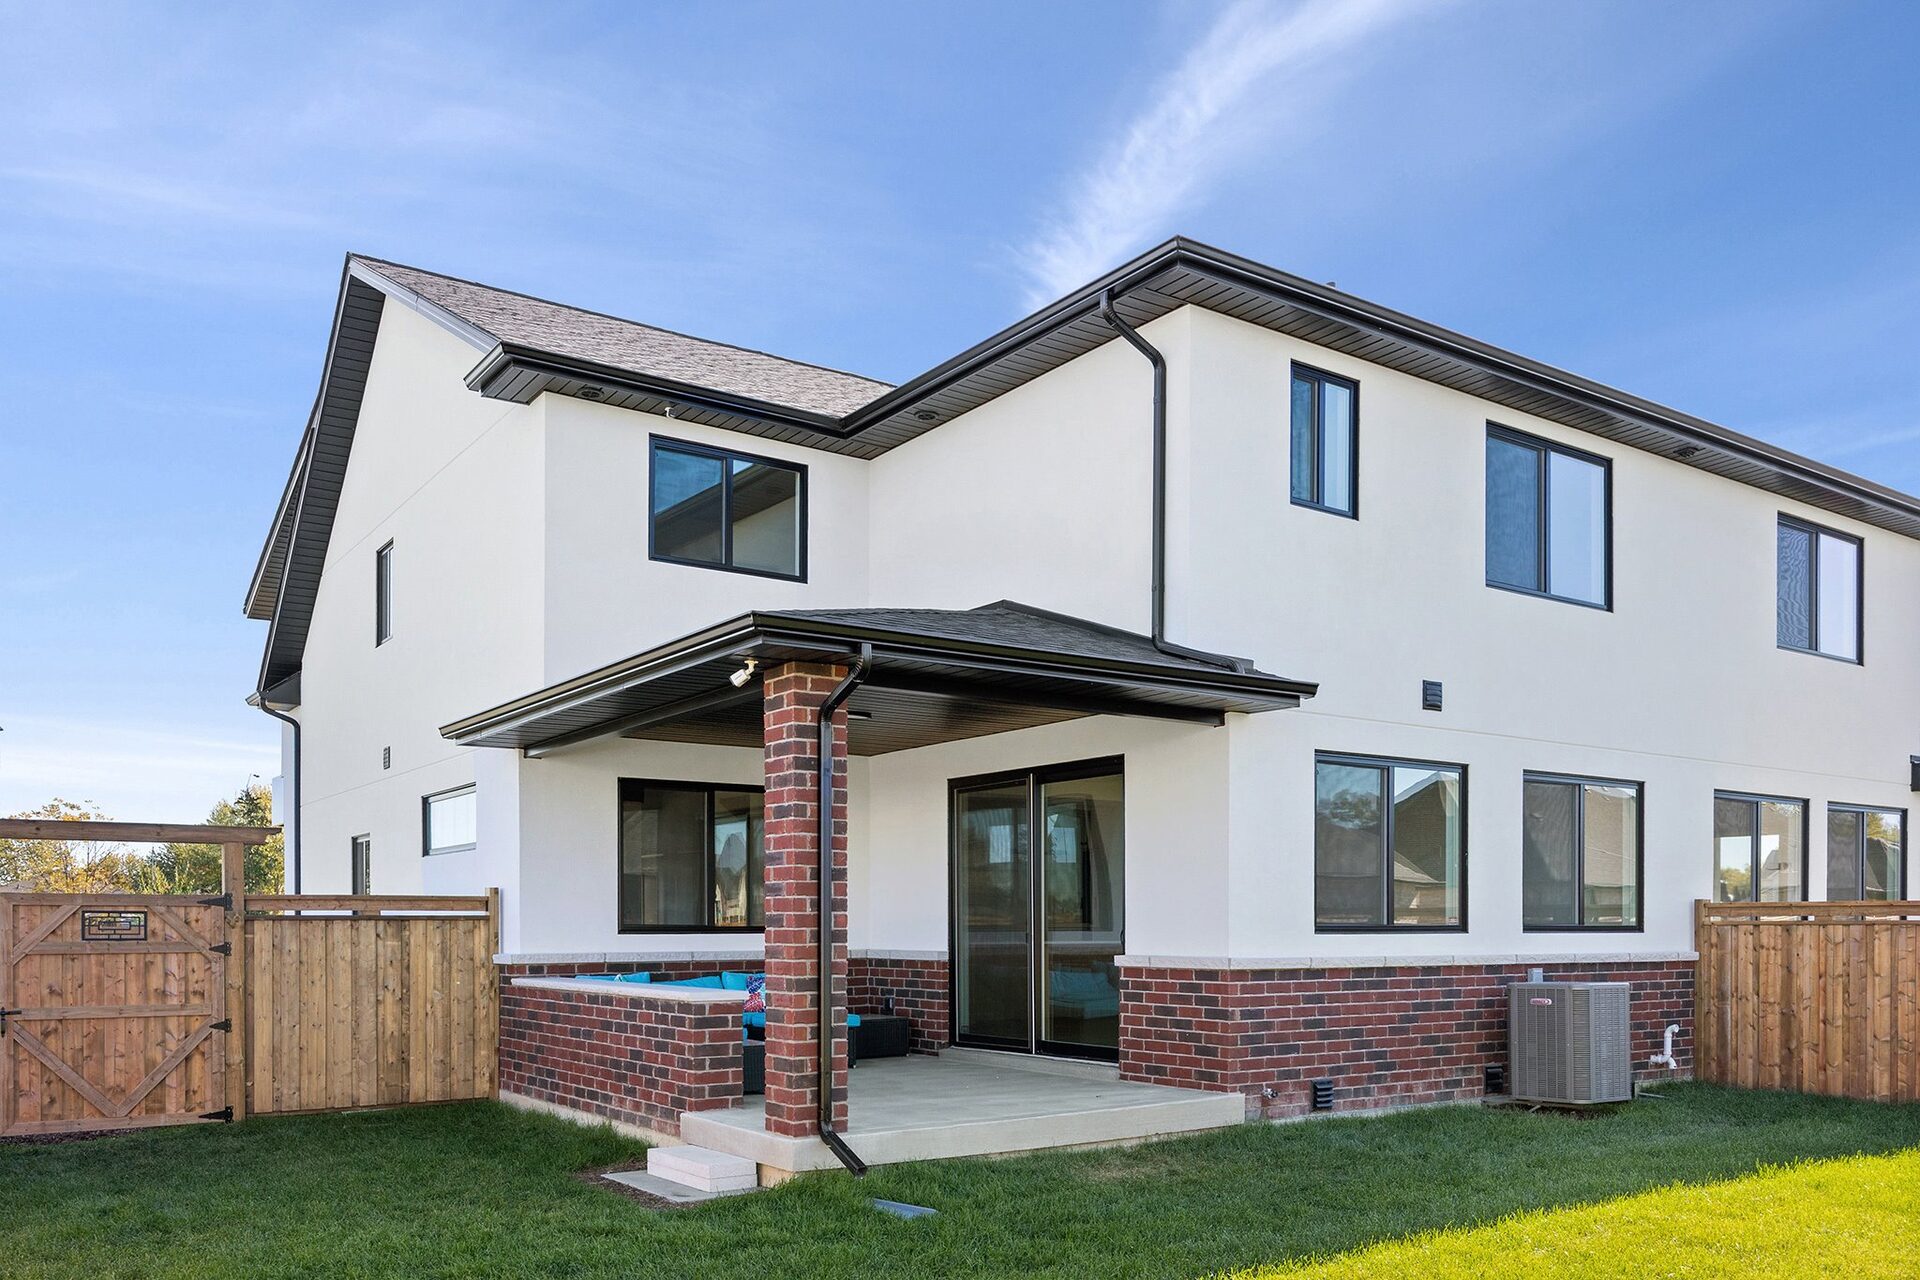
105 Erie Isle Court
Amherstburg $774,000 3 bed 2.5 bath 1,980 sq ft View Details Vacant Lot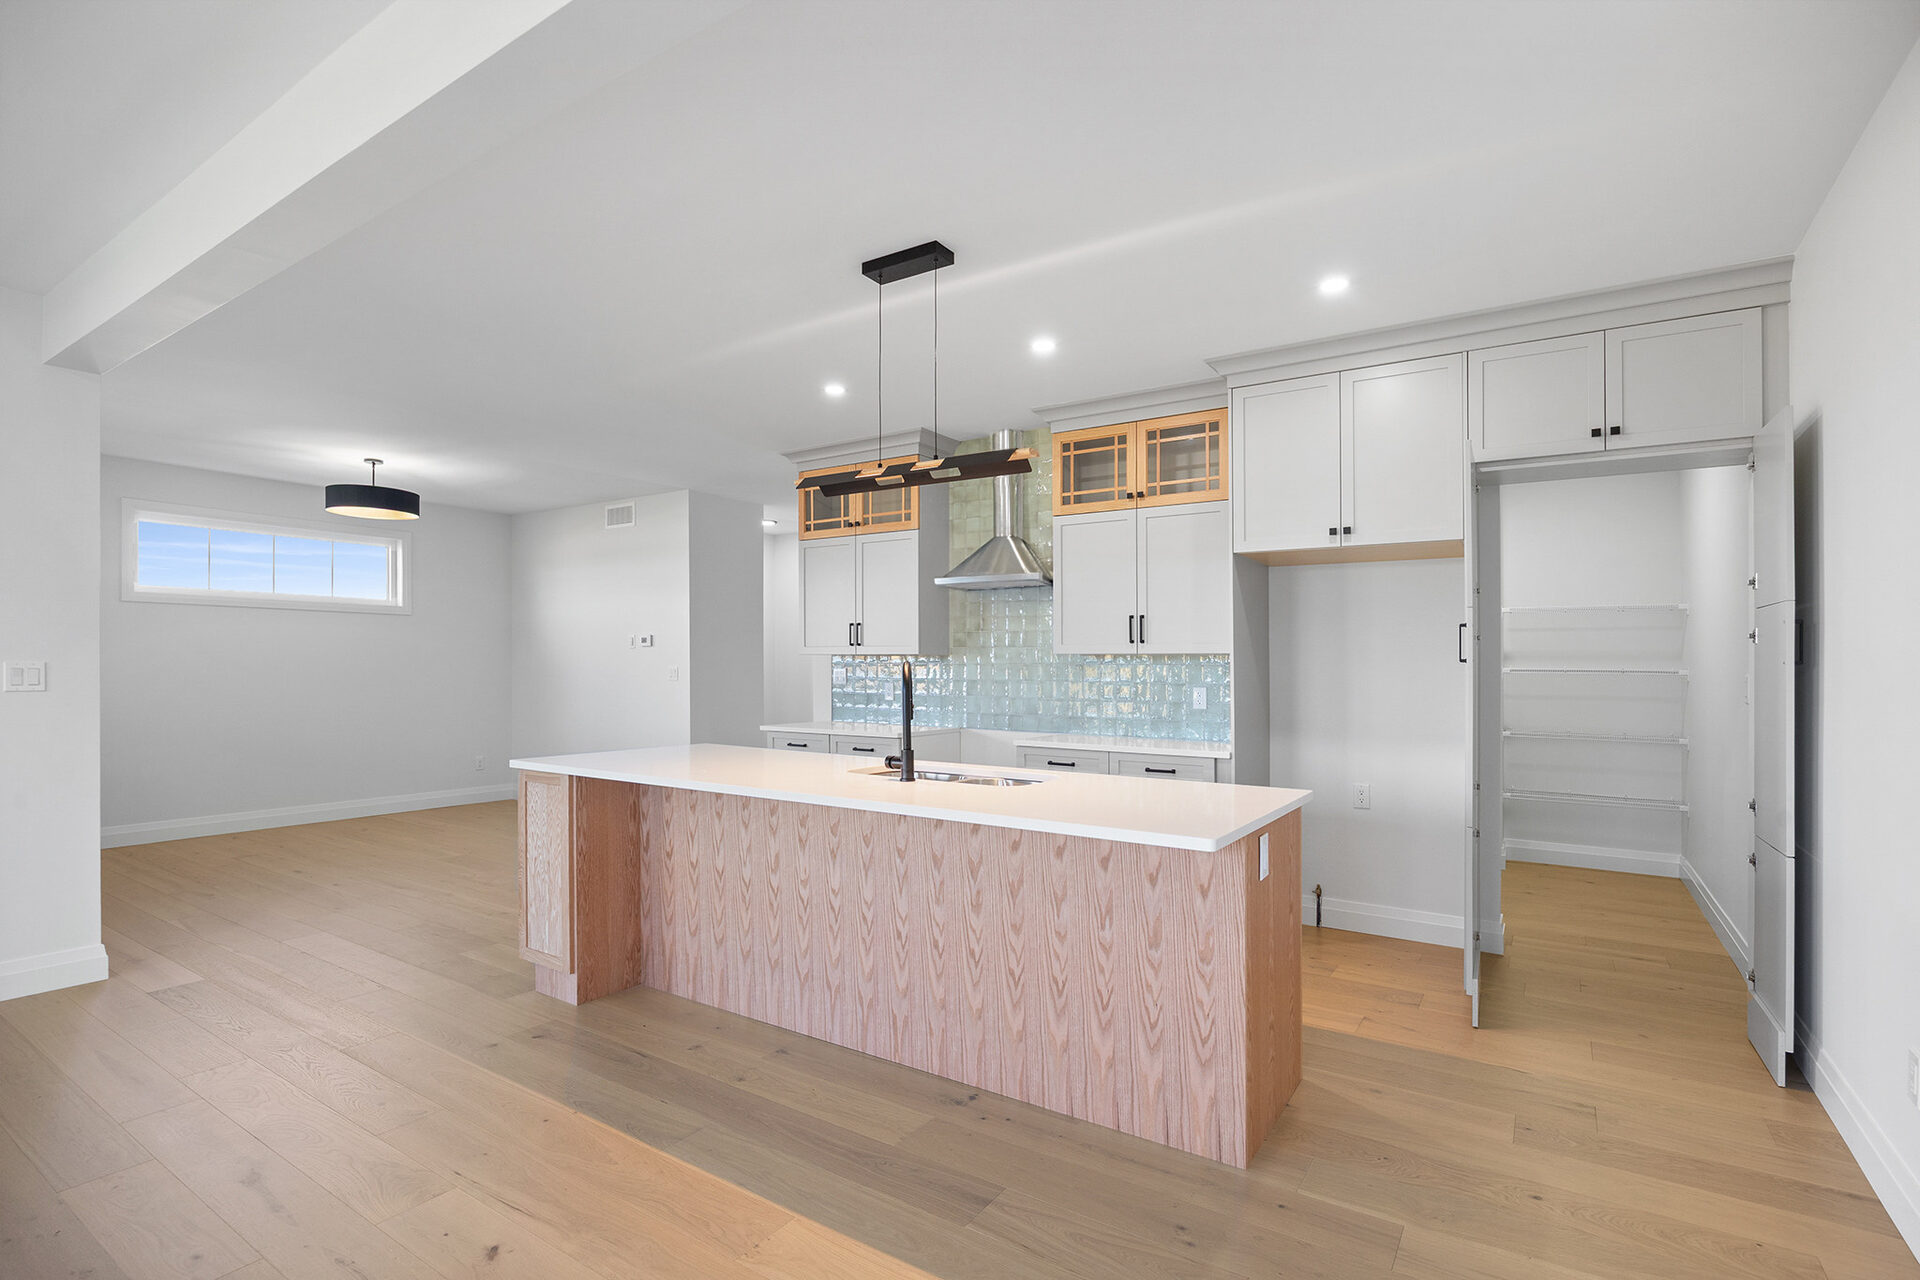
107 Erie Isle Court
Amherstburg $774,000 3 bed 2.5 bath 1,980 sq ft View Details Vacant Lot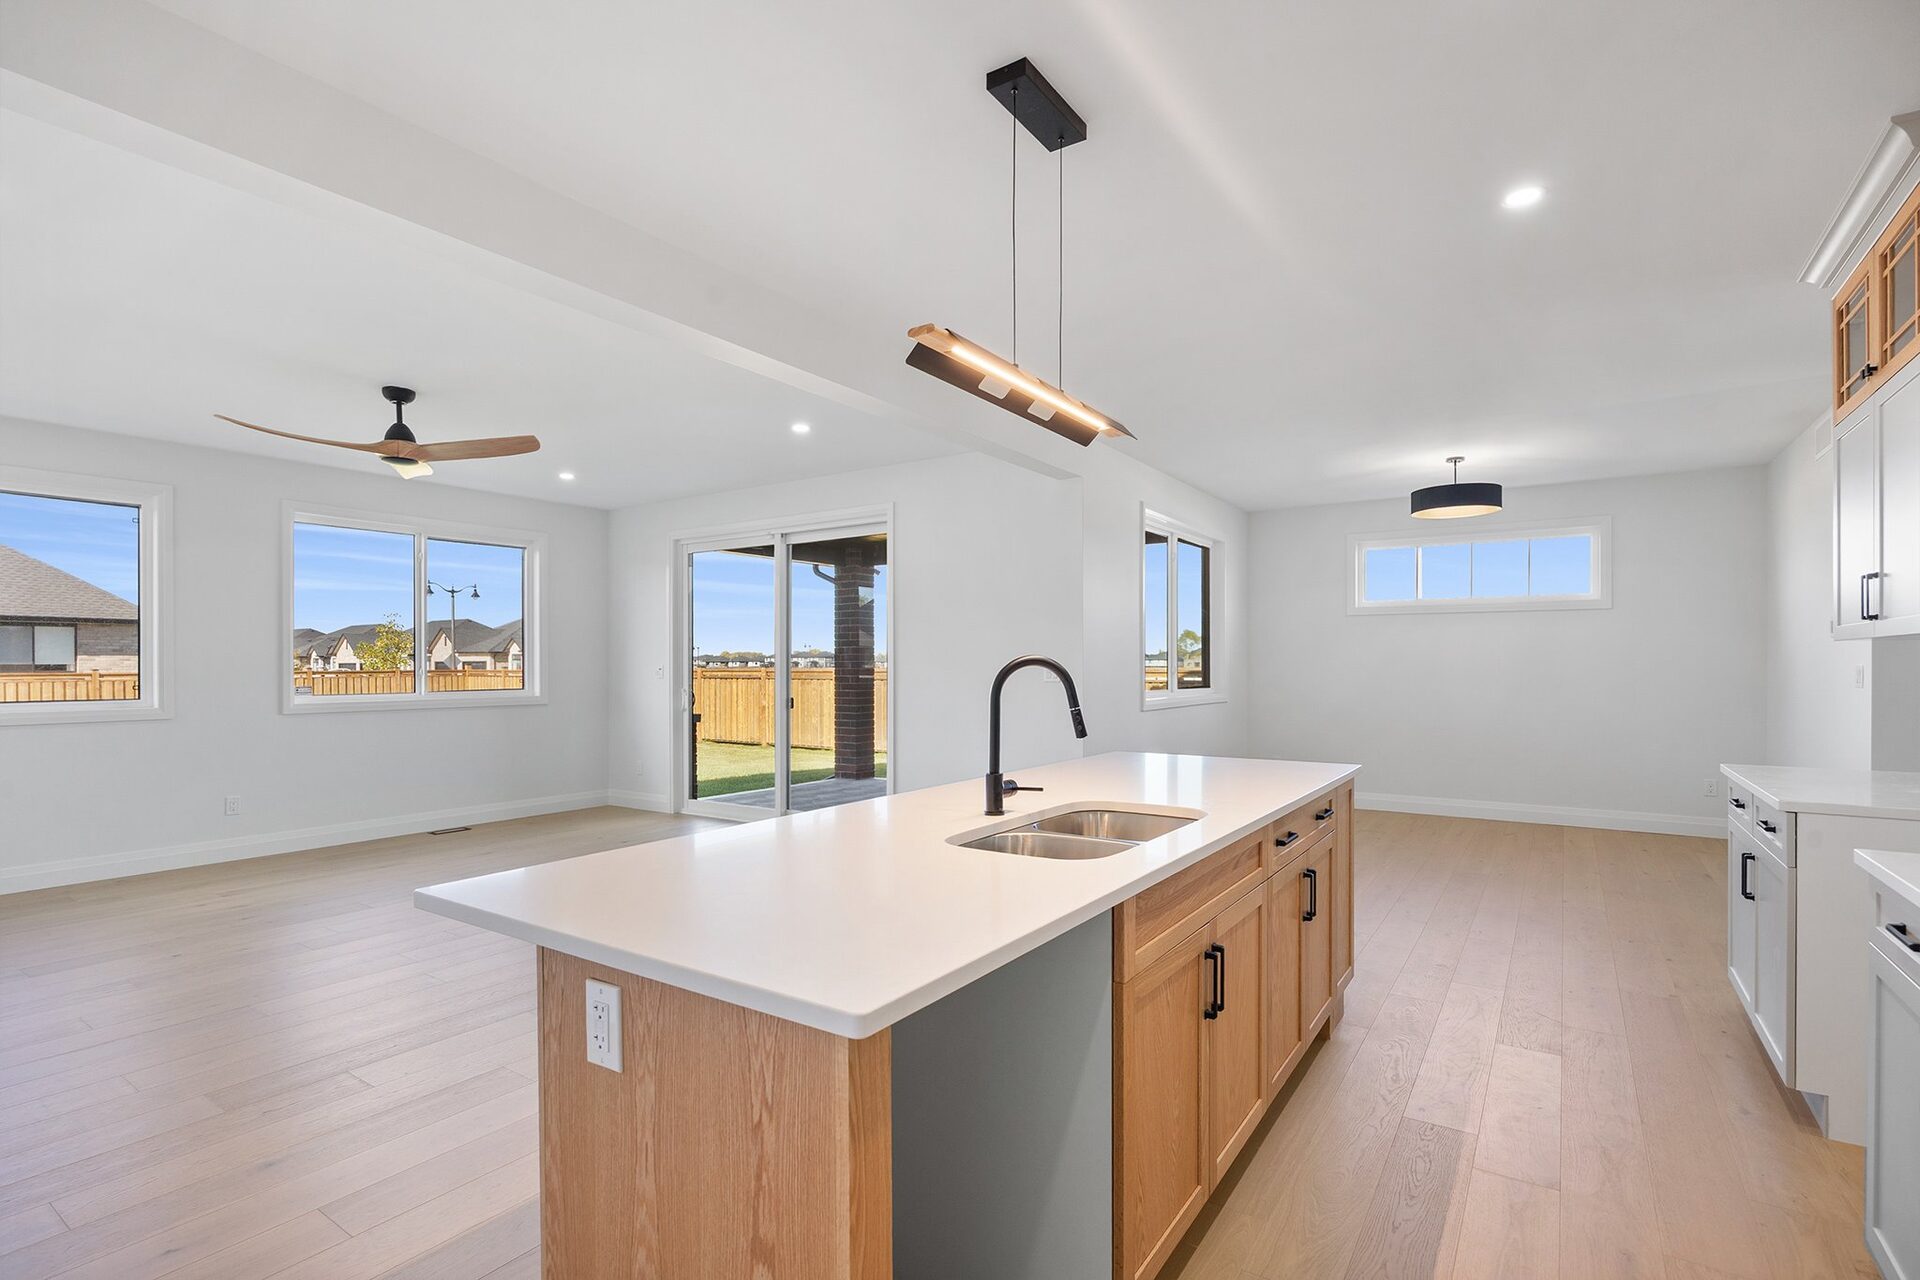
109 Erie Isle Court
Amherstburg $730,000 3 bed 2.5 bath 2,190 sq ft View Details Vacant Lot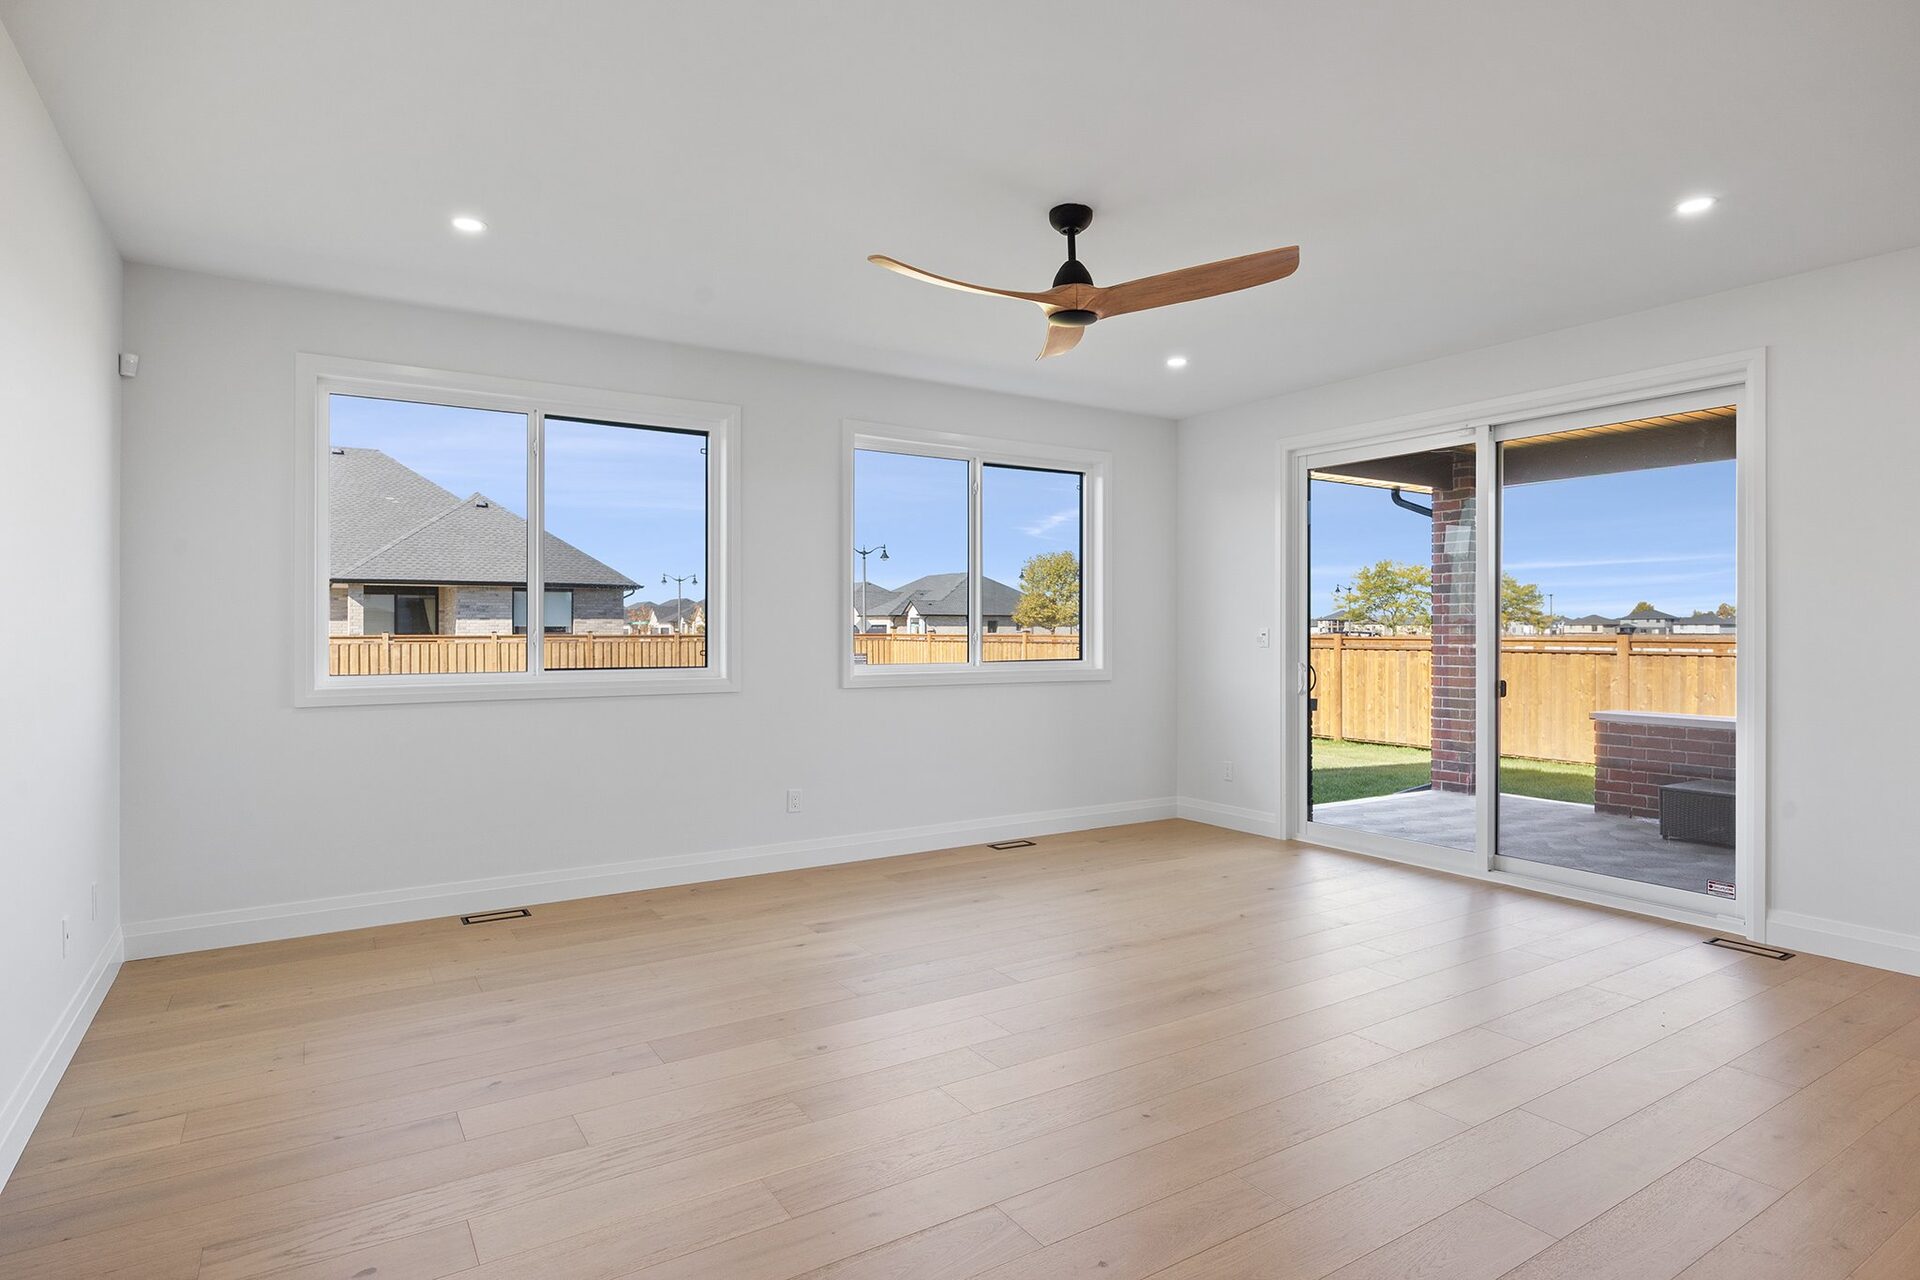
111 Erie Isle Court
Amherstburg $782,000 3 bed 2.5 bath 2,278 sq ft View Details Vacant Lot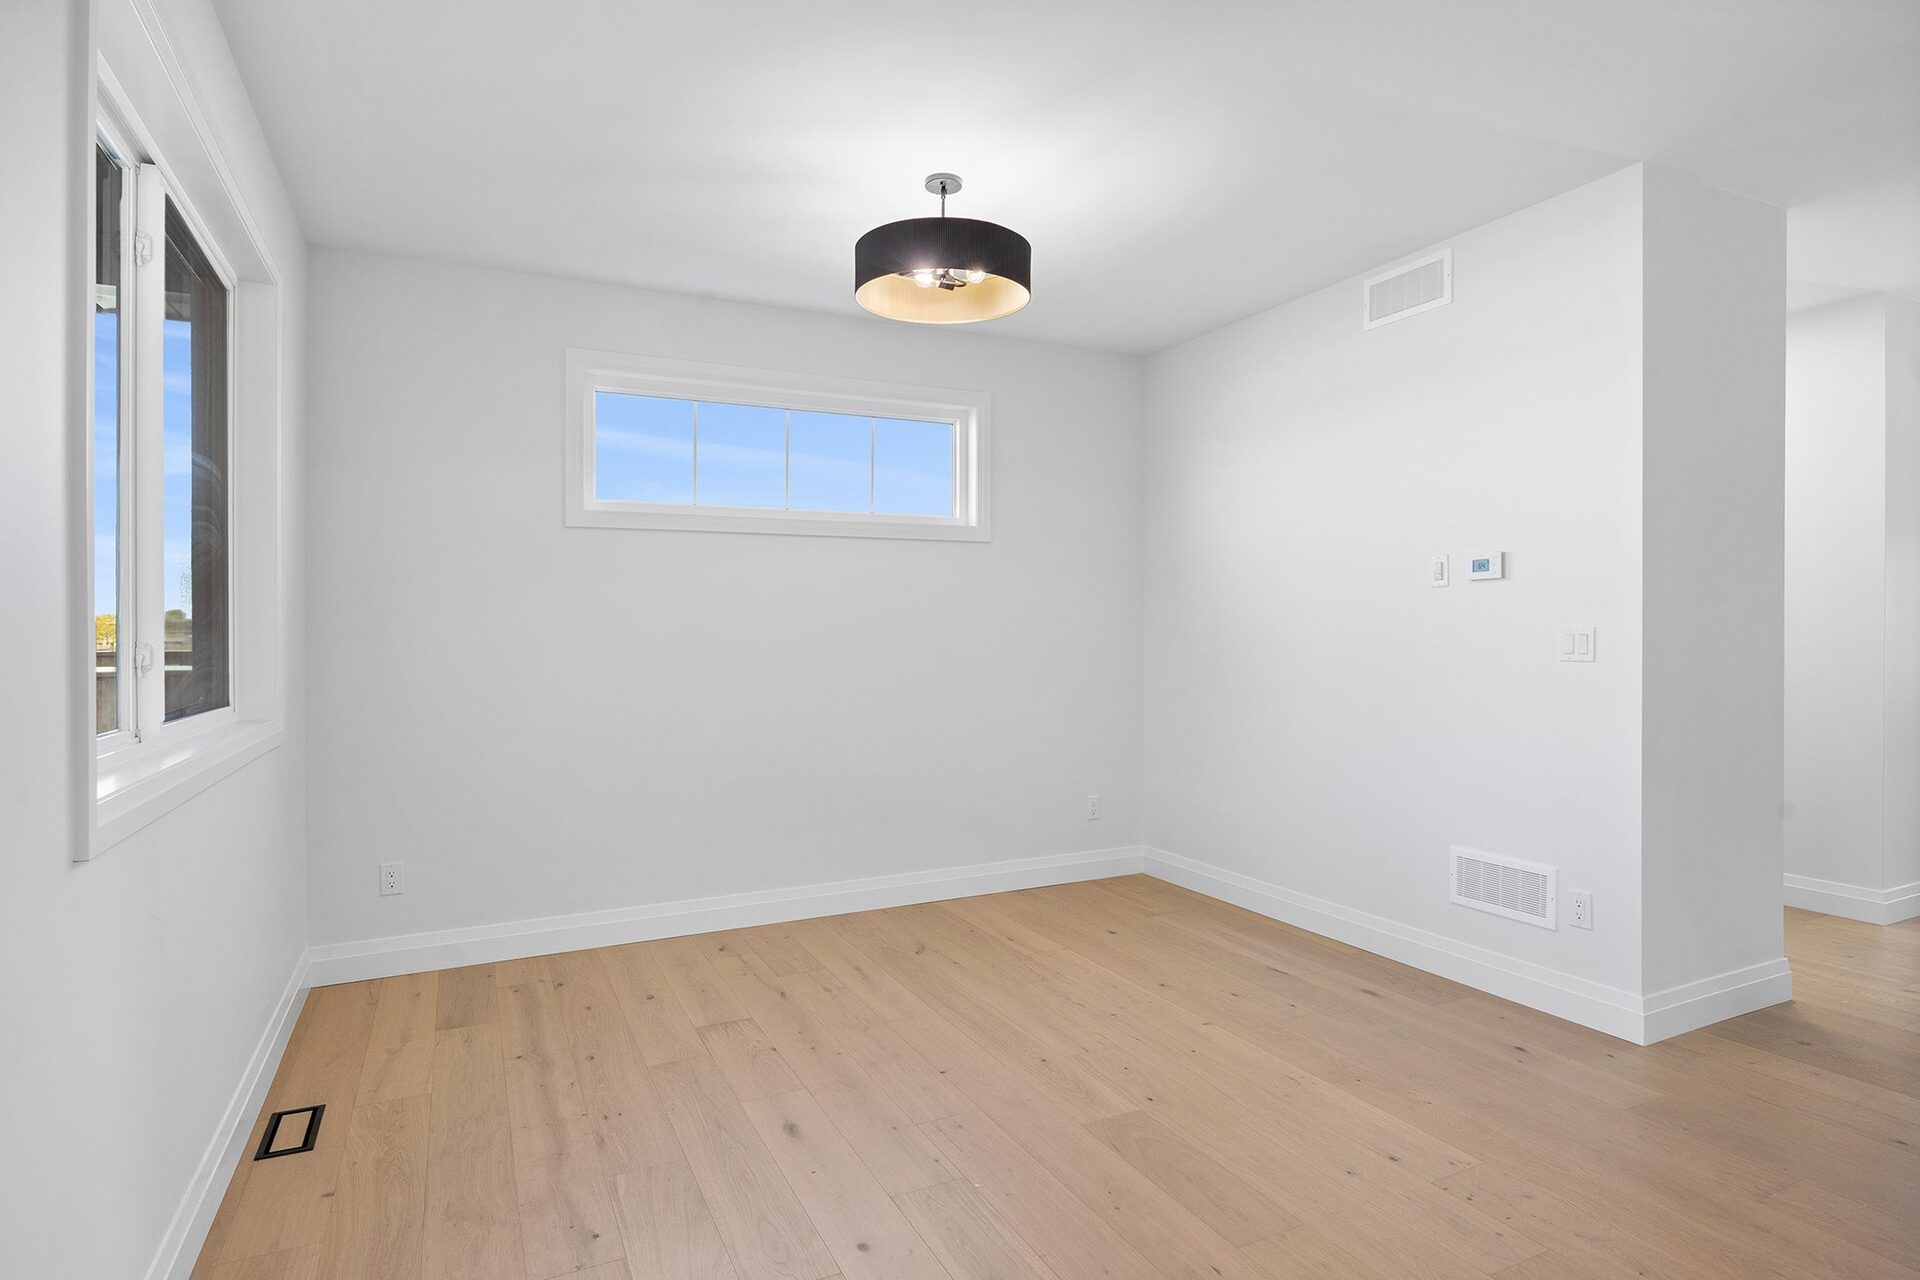
113 Erie Isle Court
Amherstburg $889,000 4 bed 2.5 bath 2,480 sq ft View Details Vacant Lot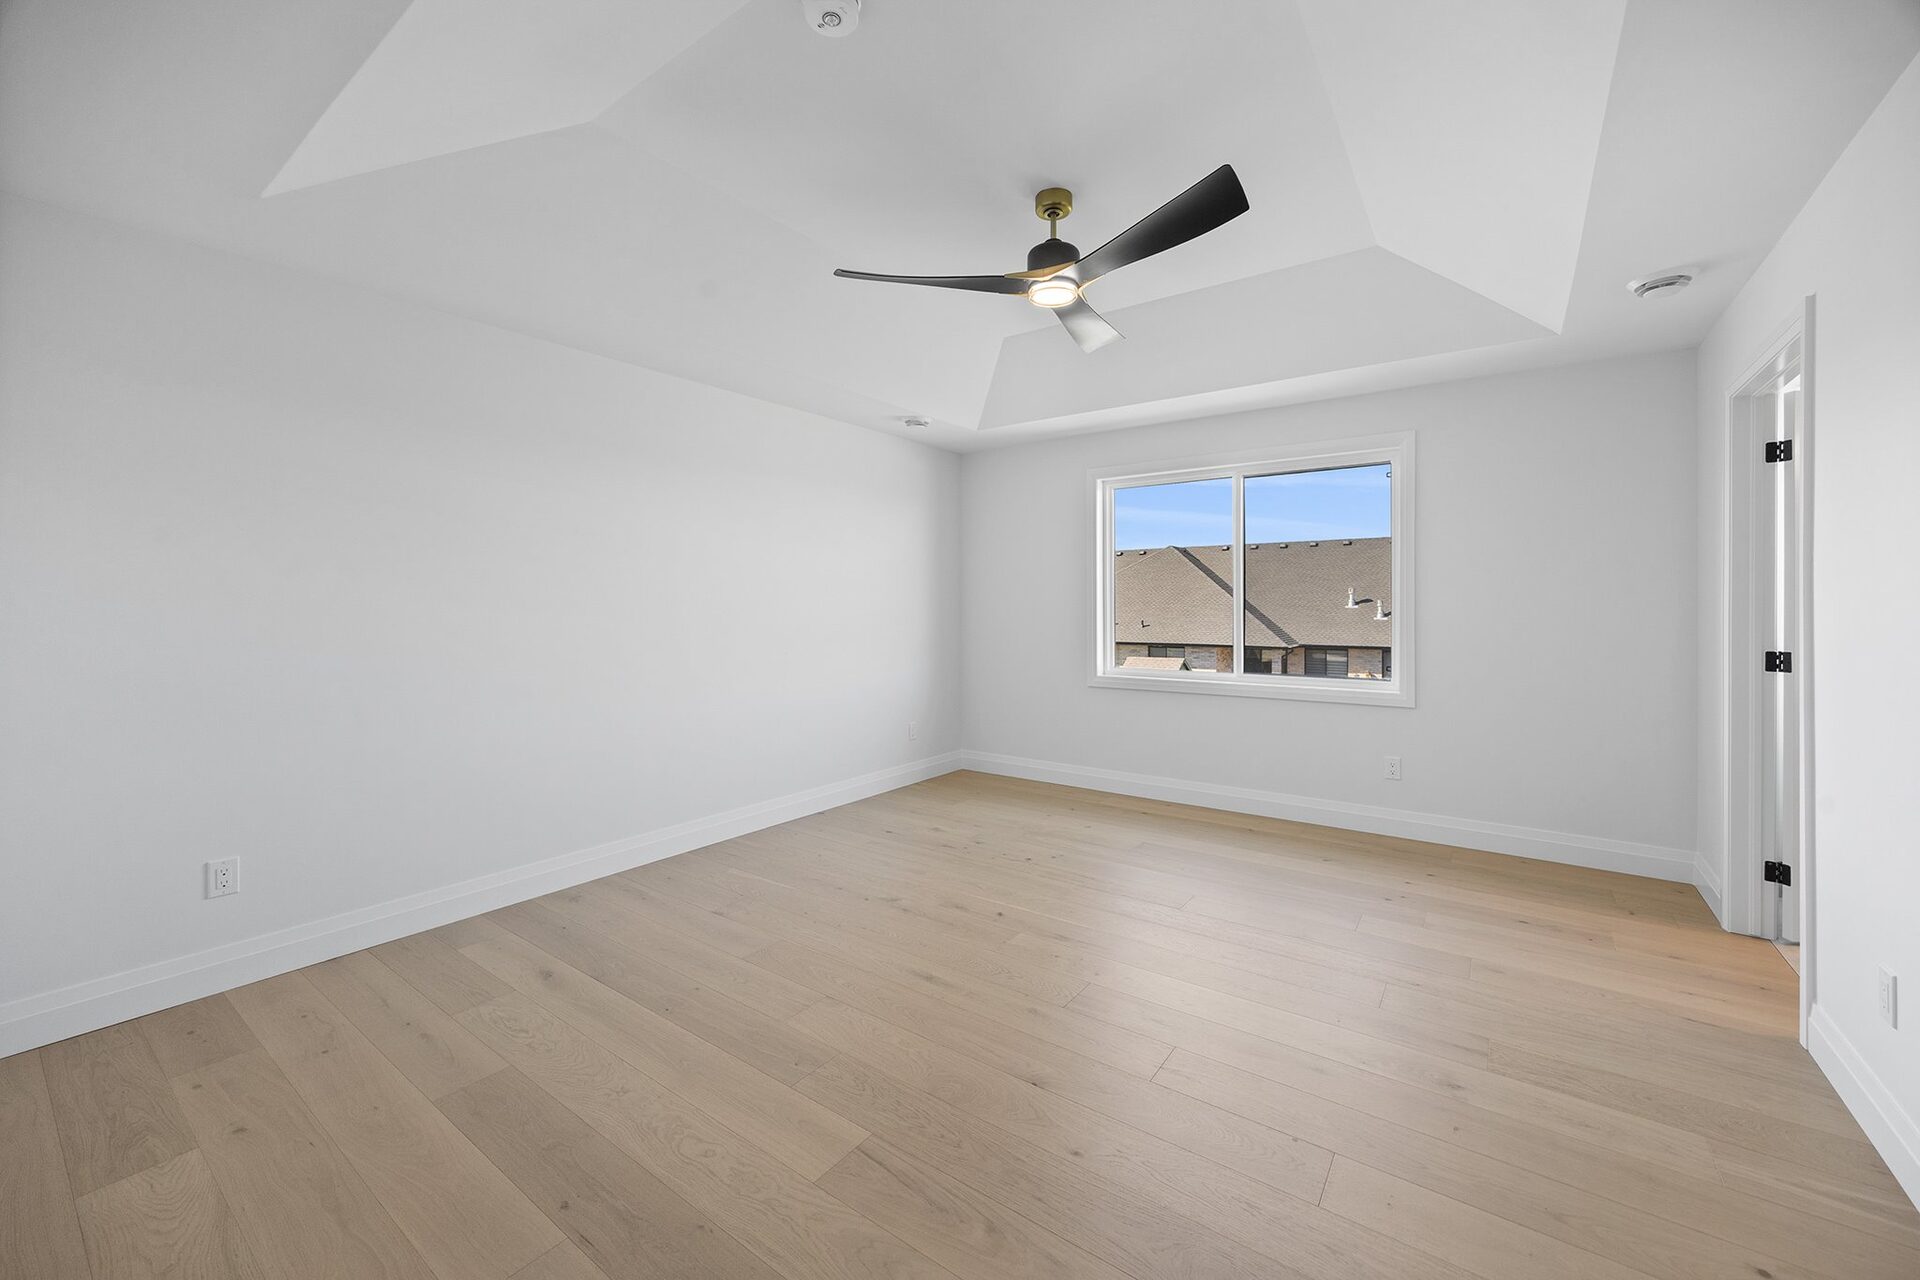
115 Erie Isle Court
Amherstburg $889,000 4 bed 2.5 bath 2,480 sq ft View DetailsPrices are subject to change. Confirm current pricing and availability with the listing agent.
No homes match that filter right now. Ask us what's coming next →
The Sign of Experience Team.
Every Erie Isle home is represented by one team across two RE/MAX brokerages. One call or email reaches all of it.






A new enclave minutes from the Detroit River, walkable to historic downtown, Fort Malden, and Kings Navy Yard Park. A rare pairing of brand-new construction and genuine heritage.
Built where the town
already feels like home.
Erie Isle sits a short walk from Amherstburg's most storied waterfront, a place where the streets, the river, and the history were already right before the first foundation was poured.
Each home carries the EverJonge standard: intentional proportion, refined finishes, and the hidden quality that lasts in the places you'll never see.
Perfect for
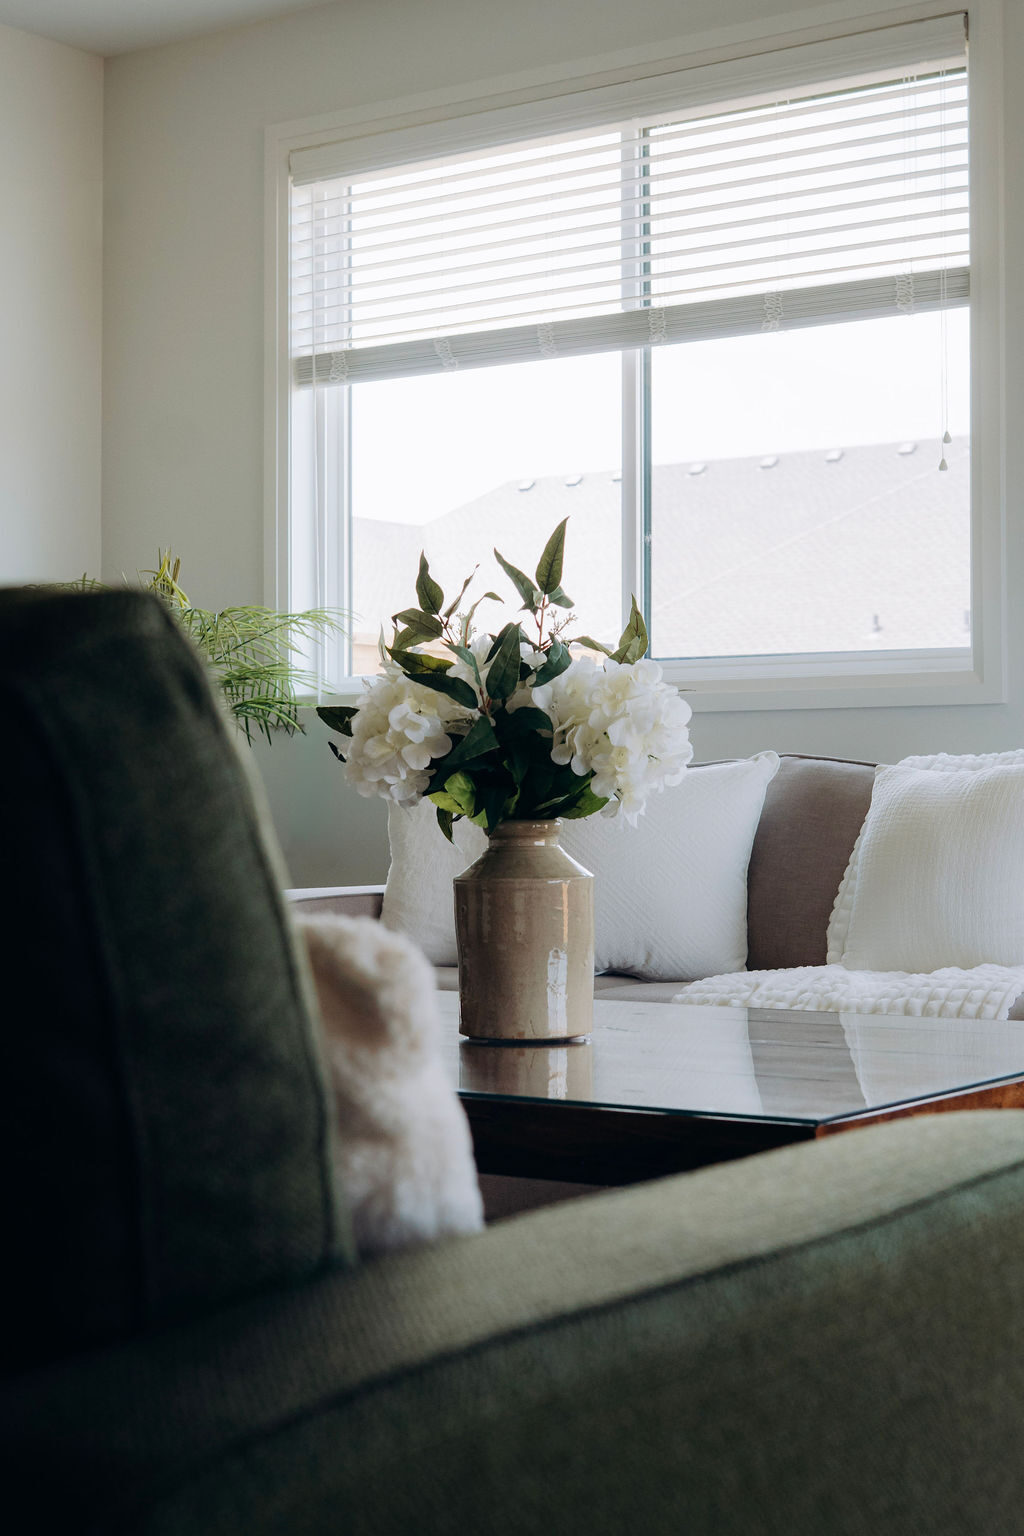
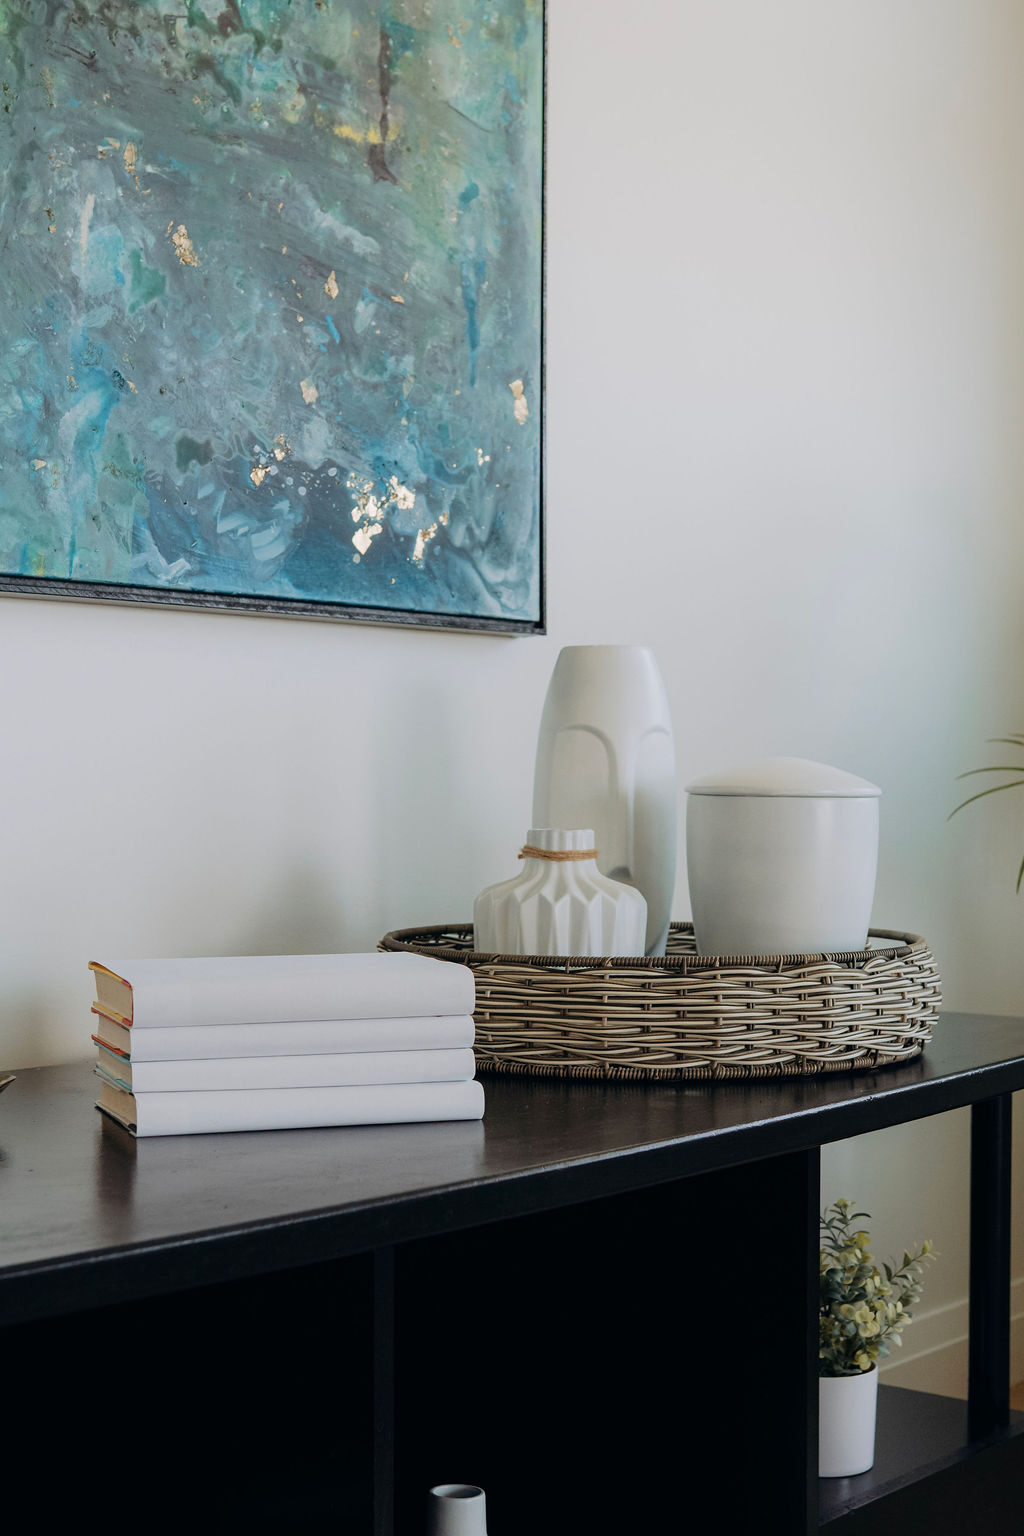
The Erie Isle standard.
Detroit River Setting
Moments from one of Amherstburg's most storied stretches of shoreline.
Walk to Downtown
The historic town core, Fort Malden, and Kings Navy Yard Park, all minutes from your door.
Stone & Stucco Exterior
Deep stucco, natural stone skirting, and black windows for a refined, lasting silhouette.
Covered Front & Rear
A columned front porch and a covered rear deck extend the living space outdoors.
Luxury Semi-Detached Homes
Semi-detached homes with custom interiors, finished to your own selections throughout.
The EverJonge Standard
Backed by warranty and service, and the hidden quality built into every home we deliver.
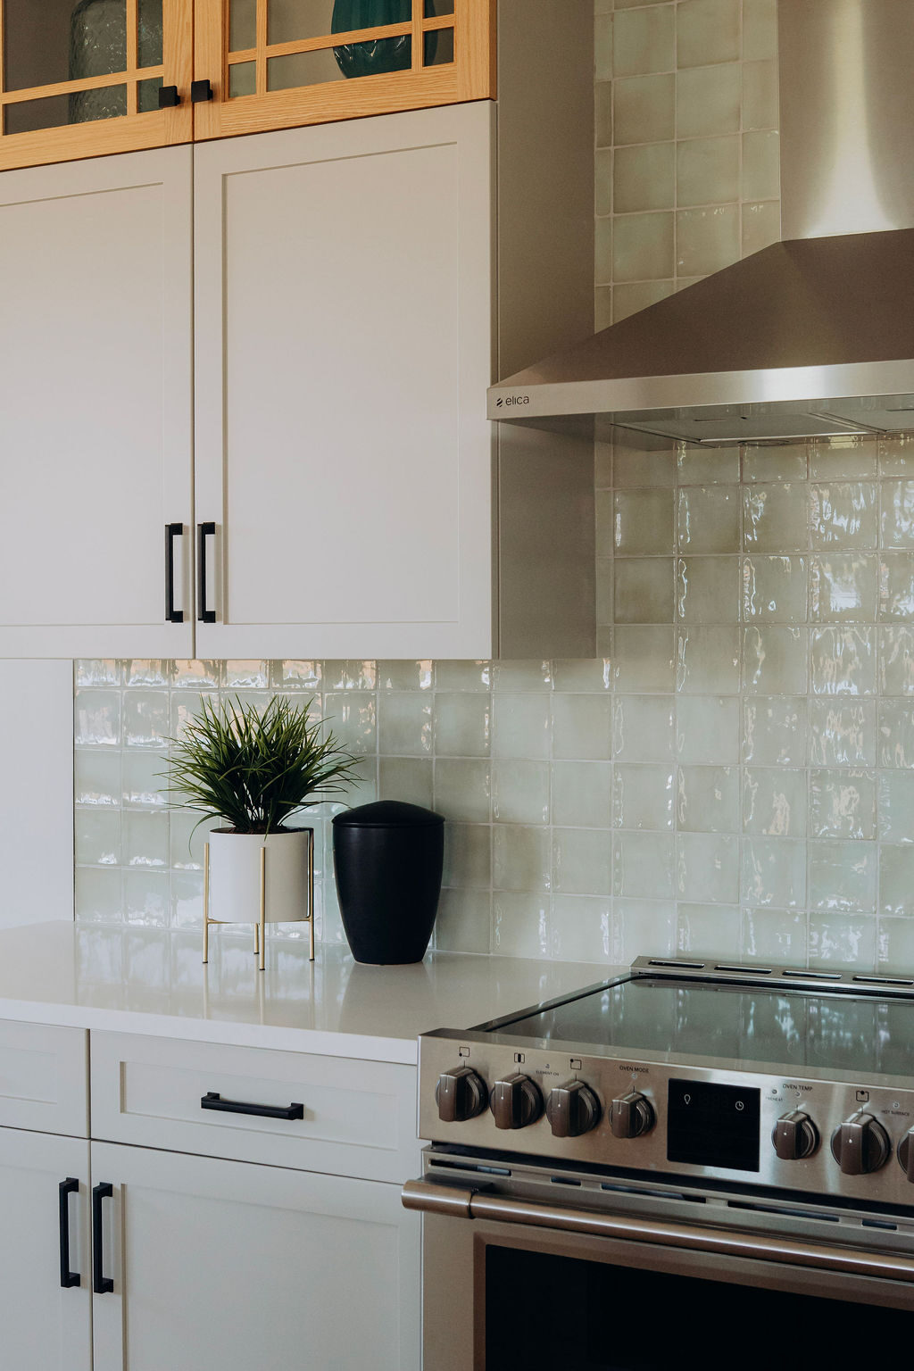
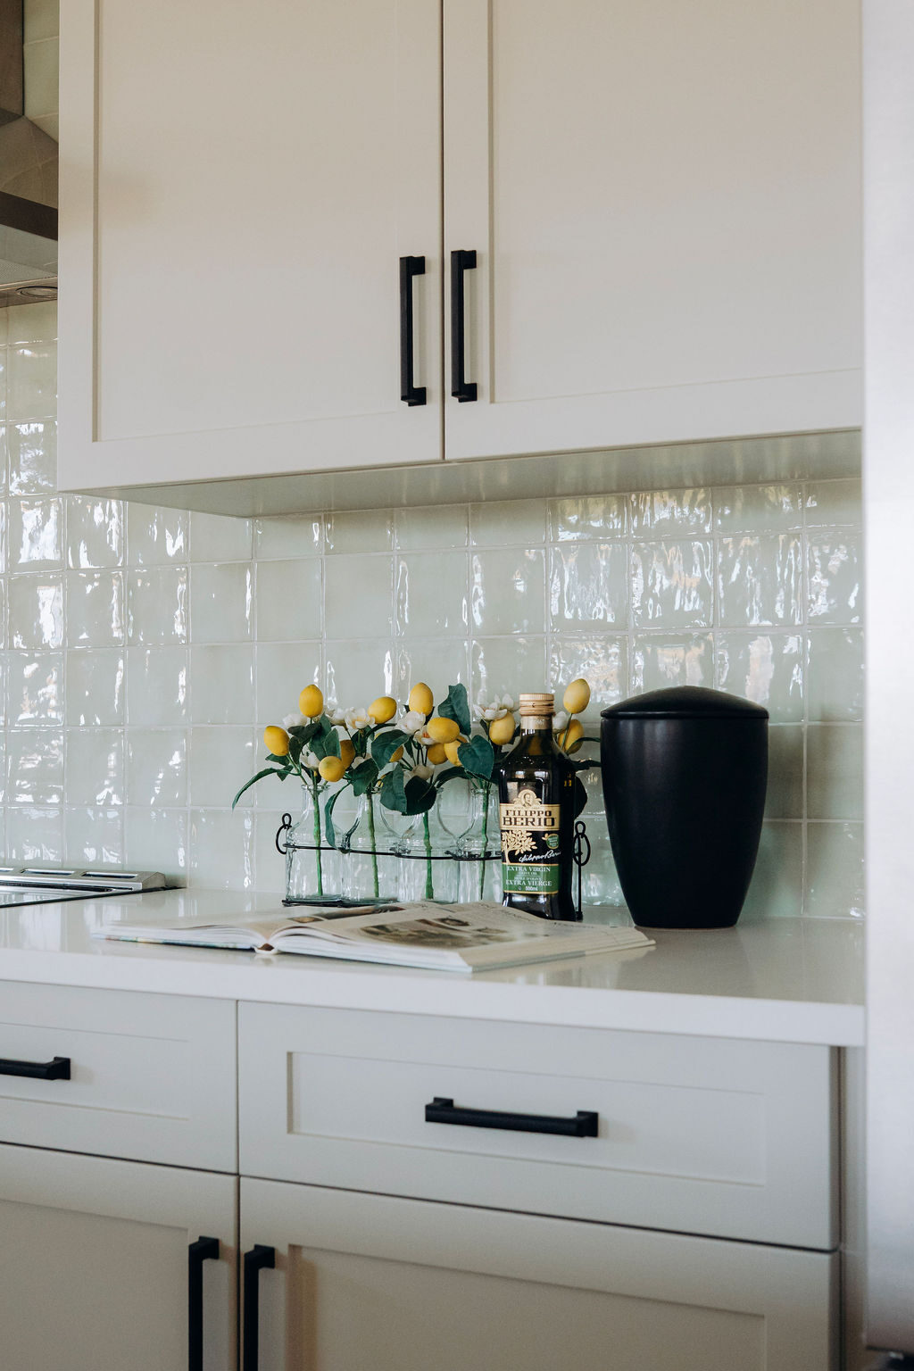
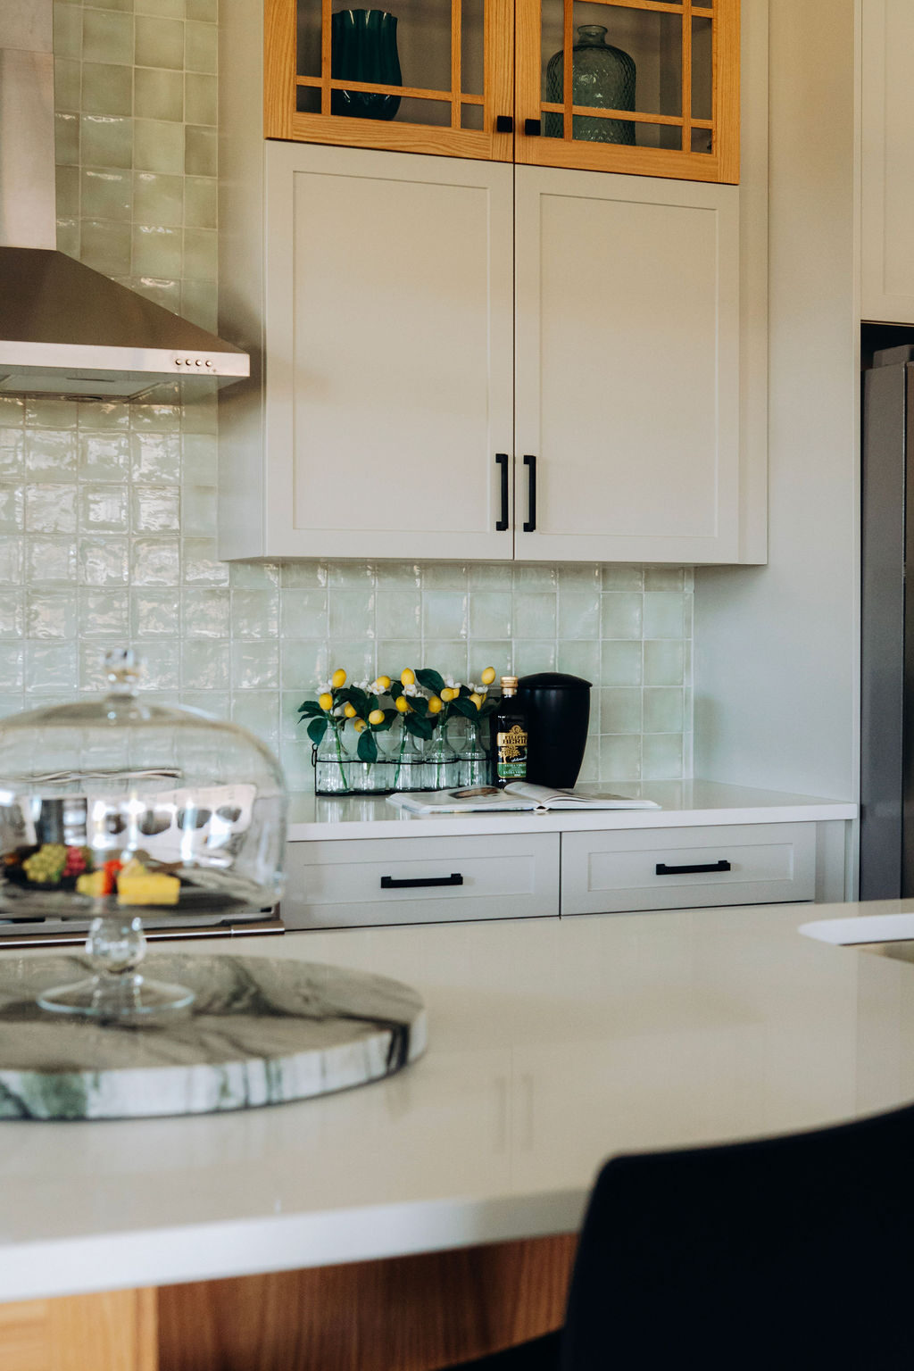
A home drawn on purpose.
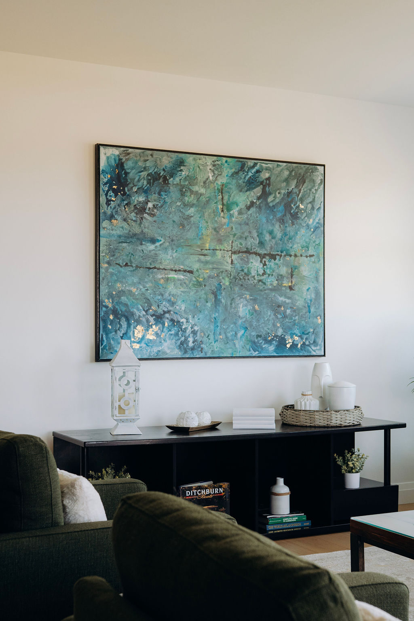
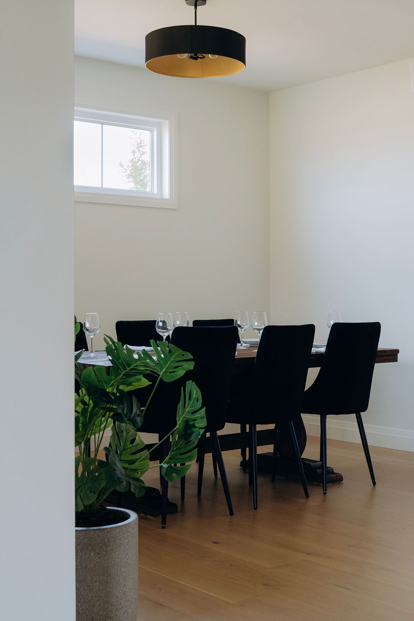
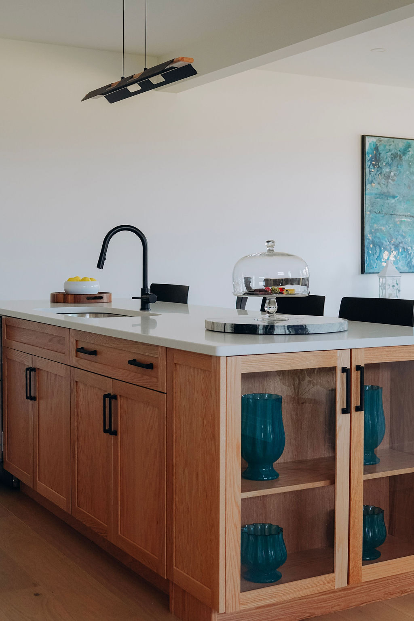
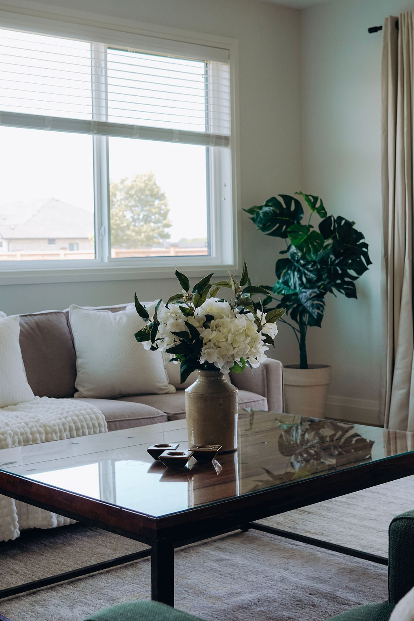
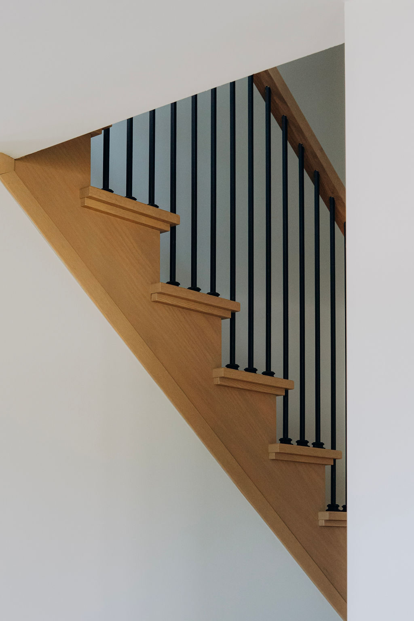
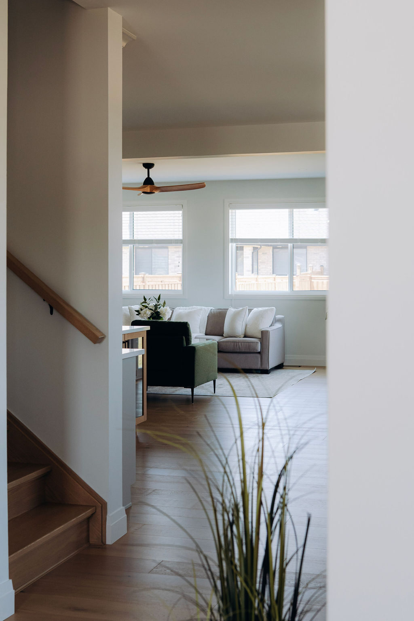
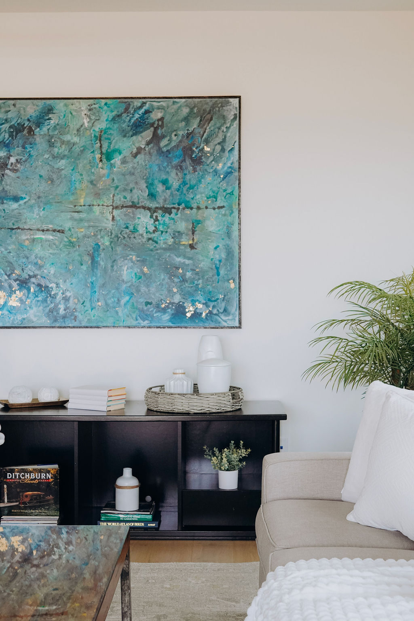
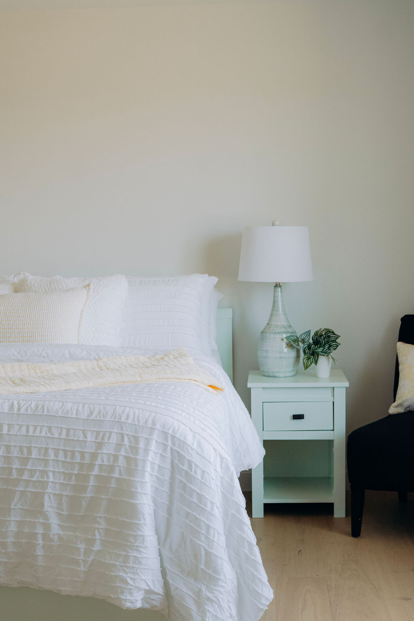
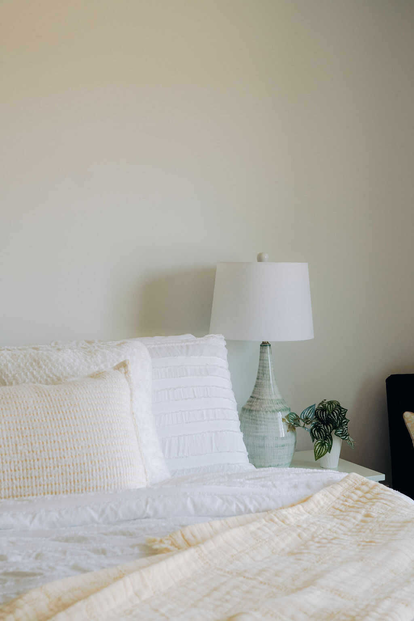
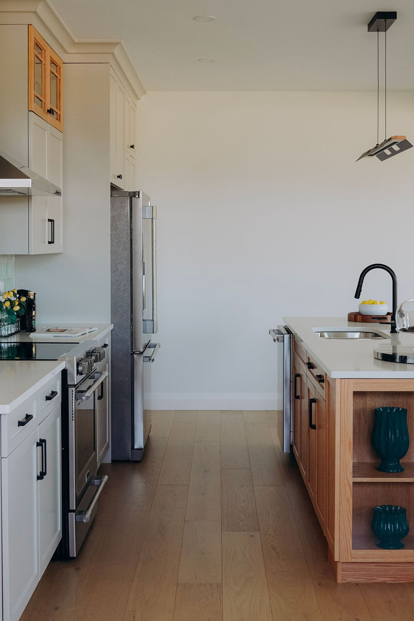
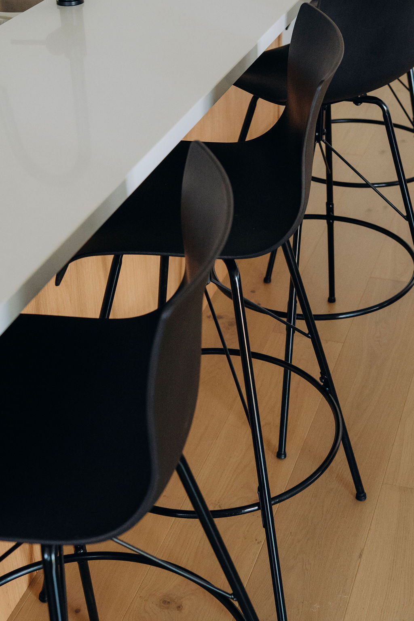
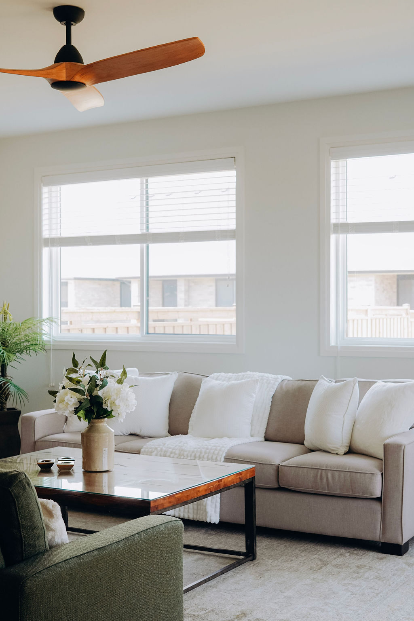
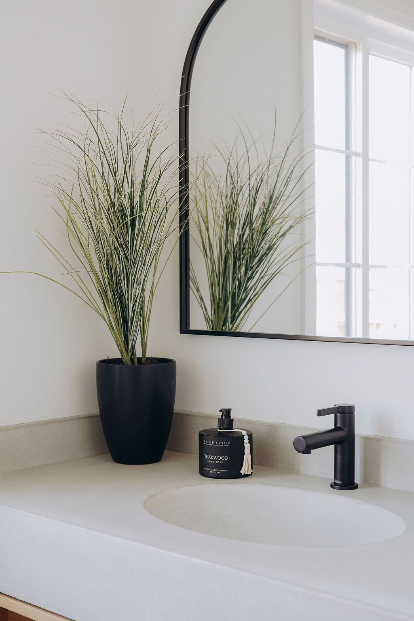
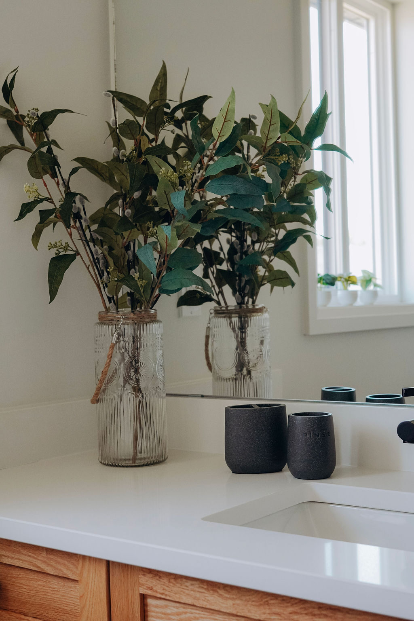
Photographed on a Sunday afternoon, styled and furnished, so you can see how the rooms actually live before you choose a single finish.
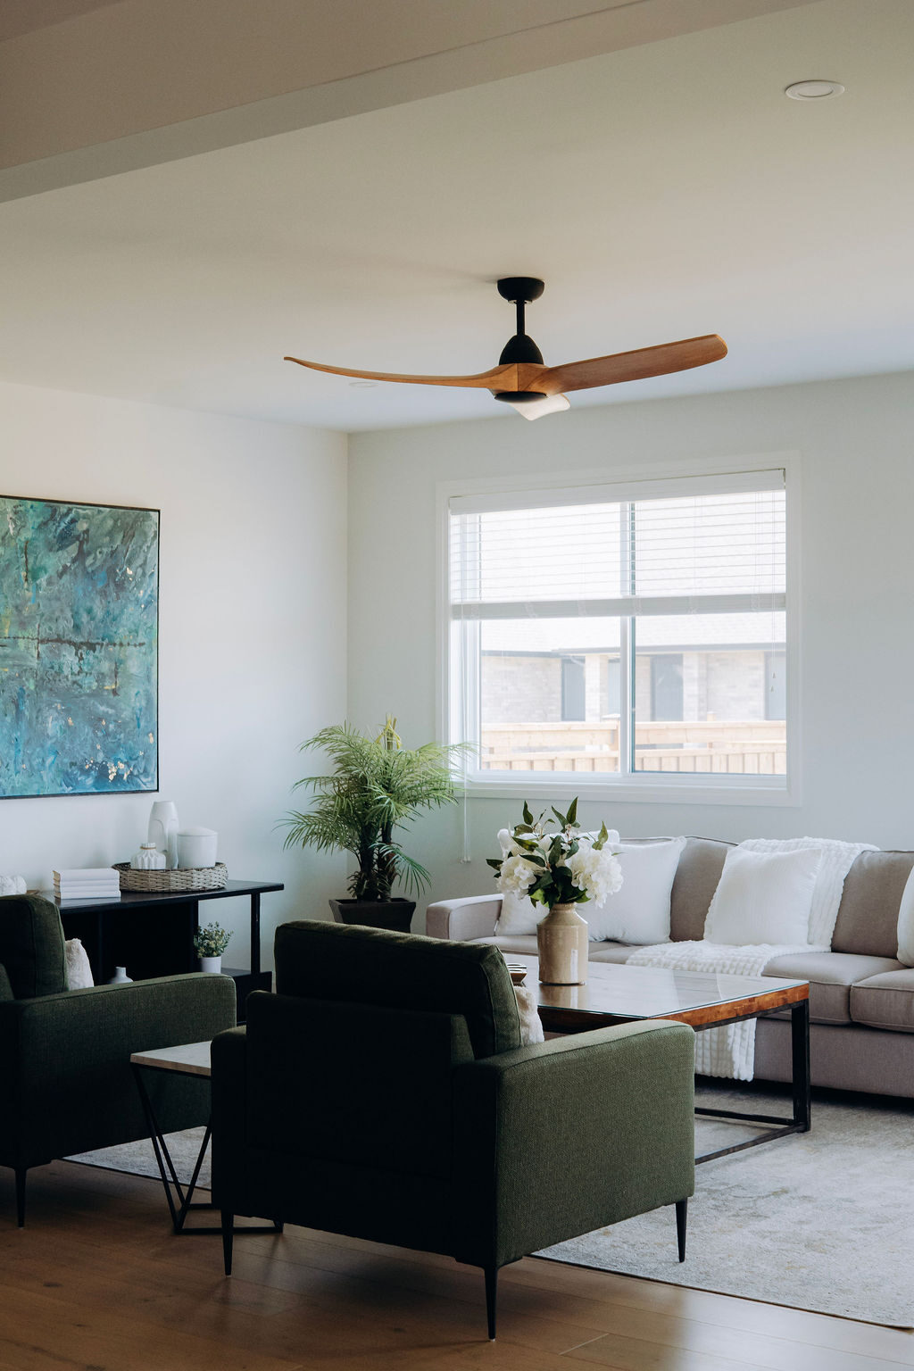
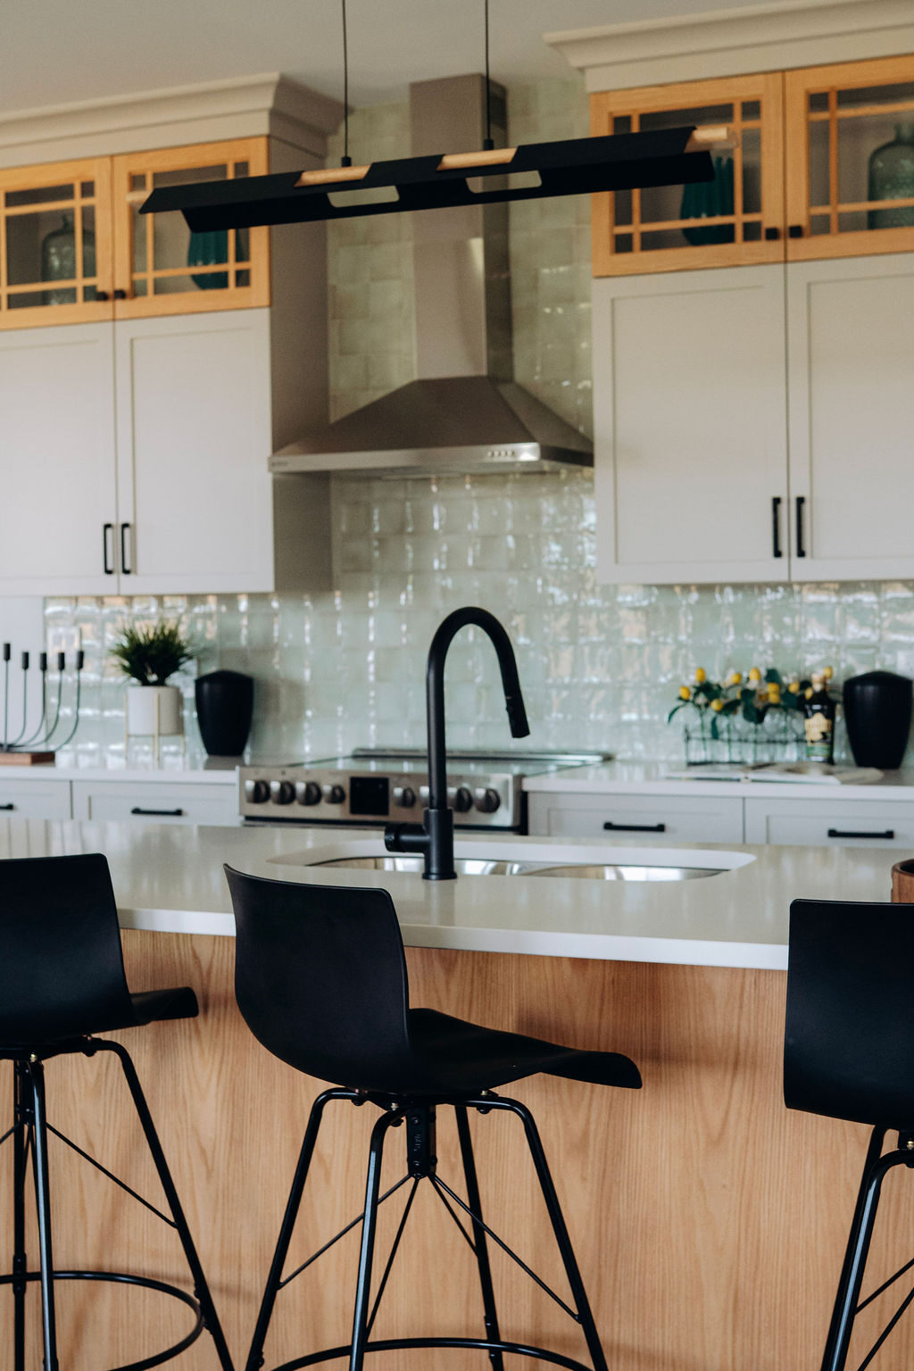
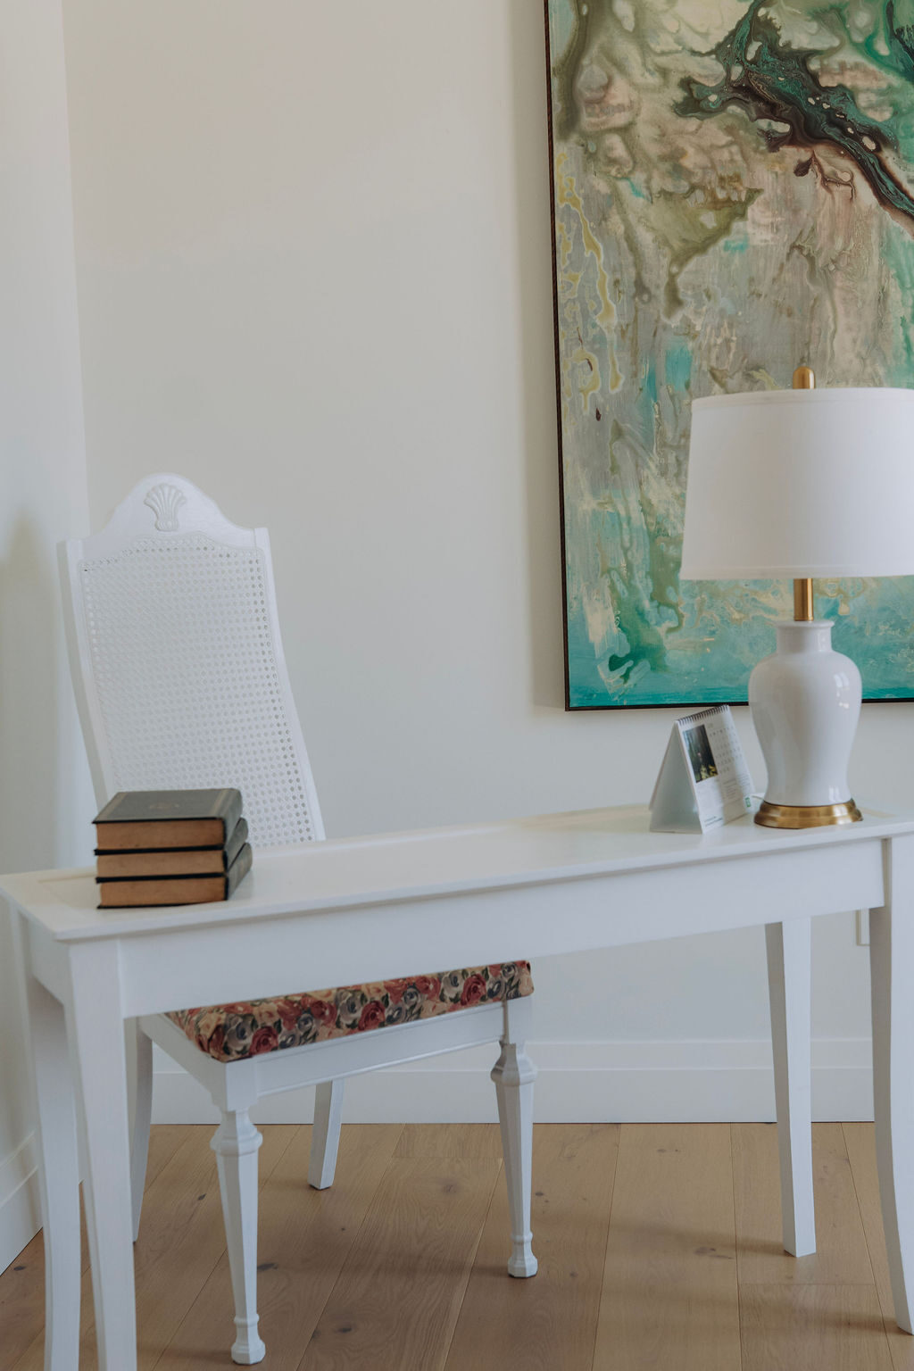
A turnkey planned private community.
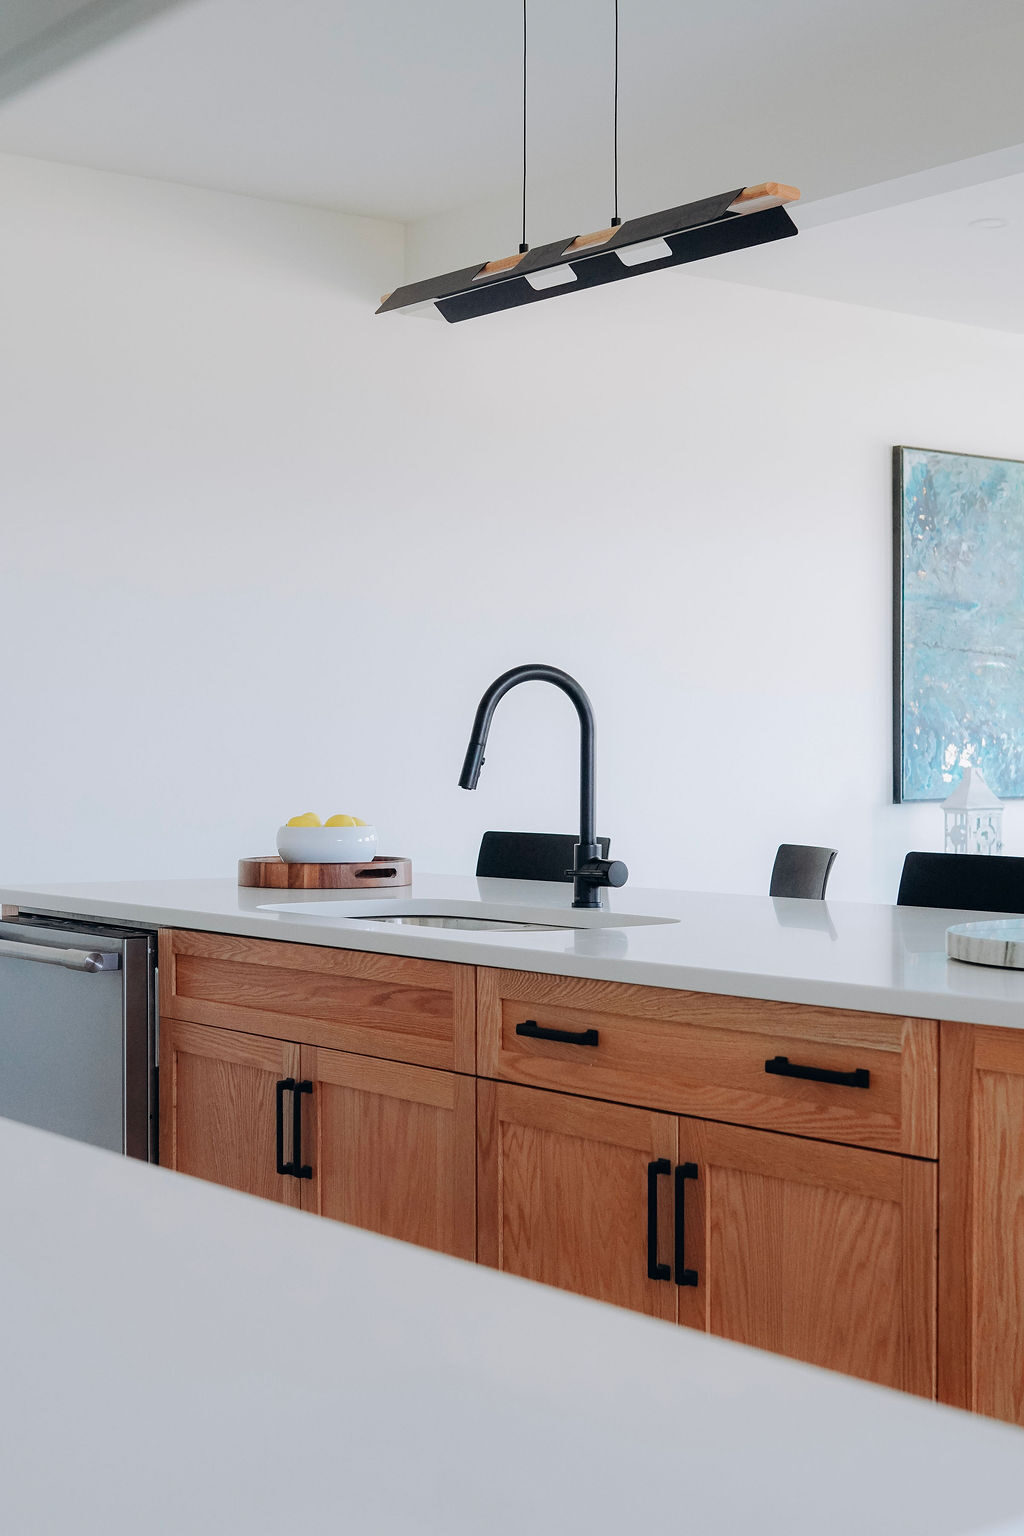
Nine-foot main-floor ceilings, wide-plank hardwood, and custom kitchens finished in quartz. Tray ceilings crown the primary suite; a gas fireplace anchors the great room.
A refined mix of deep stucco, natural stone skirting, and black windows. A covered front porch and a covered rear deck extend the living space toward the riverside sky.
Everything you need, minutes from home.
Nestled along the Detroit River just 30 minutes from Windsor and the U.S. border, Amherstburg offers the perfect balance of small-town charm and modern convenience.
Built by EverJonge Homes.
For over thirty years, EverJonge has been a family owned and operated builder in Windsor–Essex, Ontario, building on the belief that a great home is the sum of a hundred decisions done right.
Meet the Family →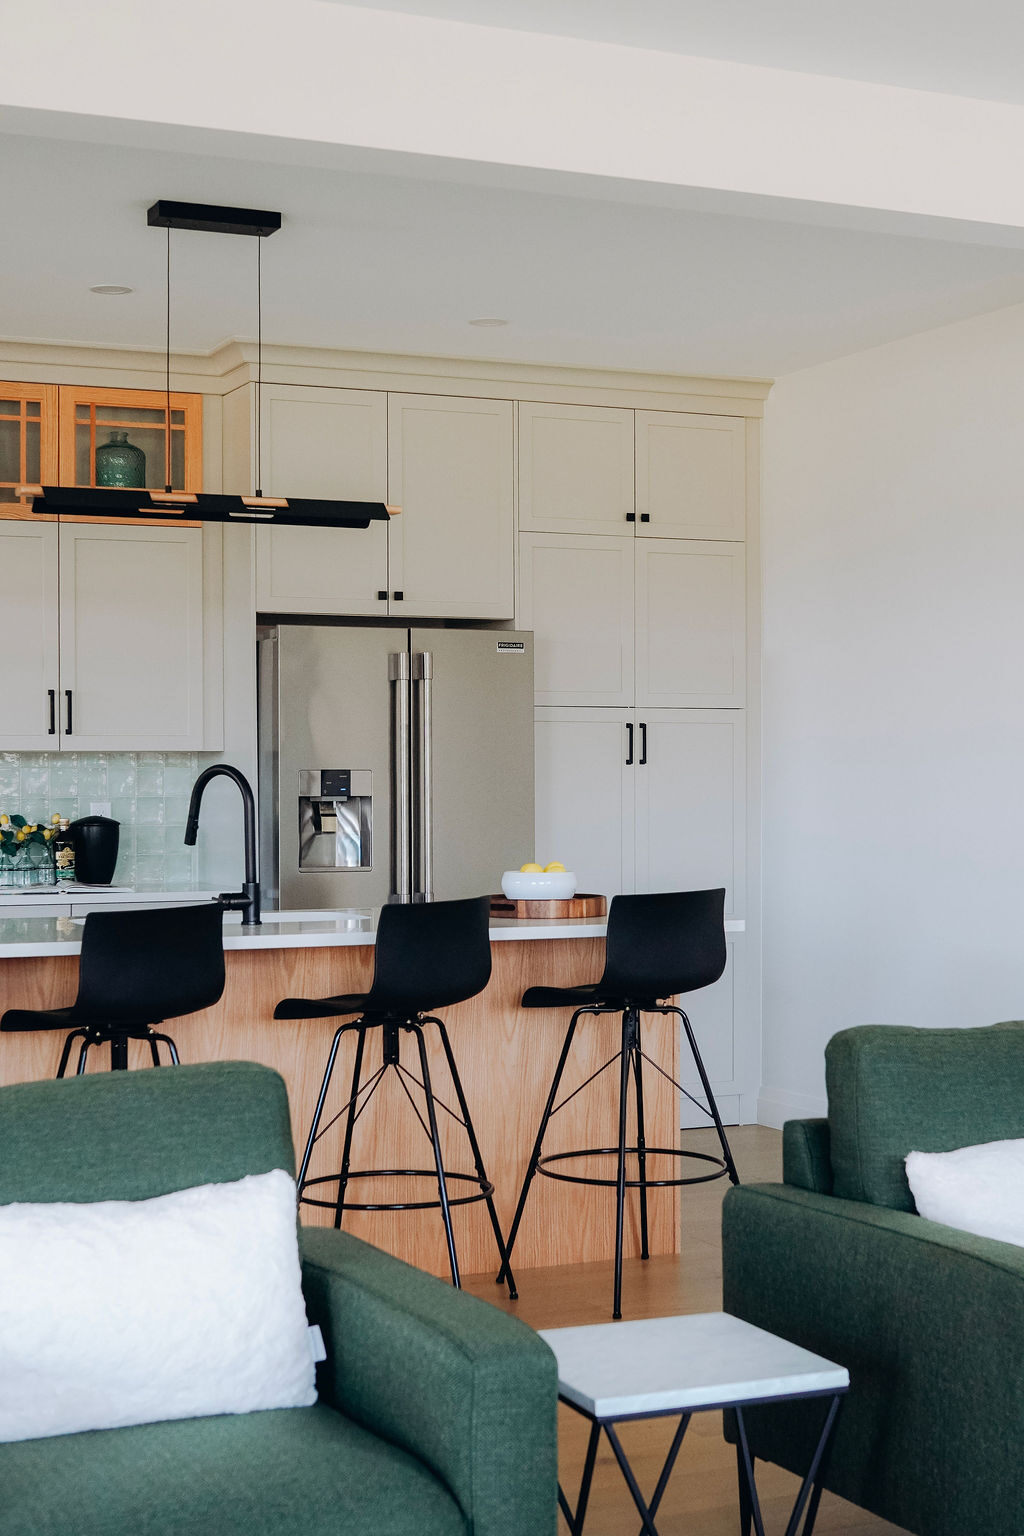
Get the exclusive
details package.
Email us and our team will send pricing, plans, and current availability directly to you.